
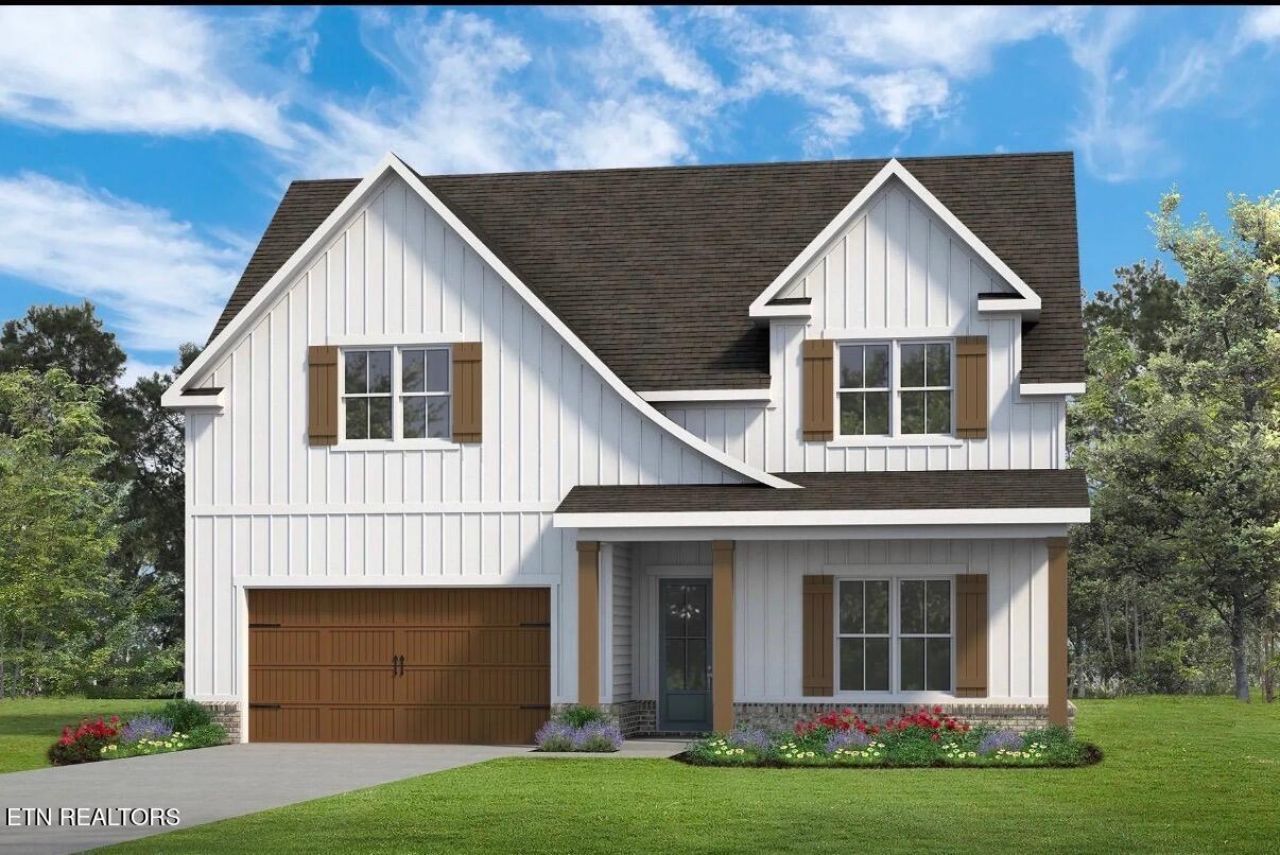
BEDS5
BATHS3 full
SQUARE FEET3,389
MLS#1352626
STATUSActive
PROPERTY TYPEResidential - Single Family
SUBDIVISIONCara Villa
Property Description
Welcome to the Cedar at Cara Villa, where spacious living, thoughtful design, and modern comfort come together on a beautiful homesite. This stunning floor plan offers the convenience of main-level living with an open-concept layout designed for both everyday life and entertaining.The heart of the home features a vaulted family room that flows seamlessly into the dining area, breakfast nook, and beautifully appointed kitchen with a large center island. The private owner's suite provides a relaxing retreat with a spa-inspired bathroom, freestanding soaking tub, and generous walk-in closet. Two additional bedrooms and a conveniently located laundry room complete the main level.Upstairs, you'll find an expansive bonus room along with two oversized bedrooms that offer endless possibilities--perfect for guests, a home office, media room, playroom, or additional living space.Located in Cara Villa, Loudon County's newest community, buyers have the opportunity to select their homesite, choose their floor plan, and personalize design selections to create a home uniquely tailored to their lifestyle. Contact the Community Sales Manager for homesite availability, lot premiums, floor plan options, and current incentives.
Property Features
Property Type: Residential - Single Family
Cooling: Central Cooling
Fireplaces: 1
Fuel Type: Electric, Gas
Garage: 3 car attached
Heating: Central, Natural Gas, Electric
Home Style: Craftsman, Traditional
Lot Size: 0.34 Acres
Amenities
Walk-In Closet(s)
Cathedral Ceiling(s)
Pantry
Eat-in Kitchen
Windows - Vinyl
Prof Landscaped
Feature Descriptions
Appliances: Tankless Water Heater, Dishwasher, Disposal, Microwave, Range
Community Features: Sidewalks
Days on Site: 8
Exterior: Fiber Cement, Brick, Block, Frame
Fireplace: Insert, Gas Log
Flooring: Laminate, Carpet, Tile
HOA Y/N: Yes
Lot: Irregular Lot
Parcel #: 0002500
Parking: Garage Door Opener, Attached, Main Level
Sewer: Public Sewer
Special View Info: Other
SQFT Total: 3389
View: Other
Water: Public
Listed By / Shown By
Listed By
Agency Name: Woody Creek Realty, LLC
Shown By
Agent Name: Kendal Patty
Agent Phone: (865) 406-6536
Agency Title: Ferguson Realtors

Estimate Your Payment
Estimated Payment
$ 3,583.30 per month $3,387.88 Principal & Interest $0.00 Property Tax (data not provided by mls) $195.42 Homeowner's Insurance
Lot 25 Chandler Drive Circle | MLS# 1352626
This single family home located at Lot 25 Chandler Drive Circle, Lenoir City, TN 37772 is currently listed for sale with an asking price of $670,000. This property has 5 bedrooms and 3 full baths with 3389 sq. ft. Lot 25 Chandler Drive Circle is located in the Cara Villa subdivision. Search Cara Villa real estate on kendalpatty.fergusonrealtors.com today.