
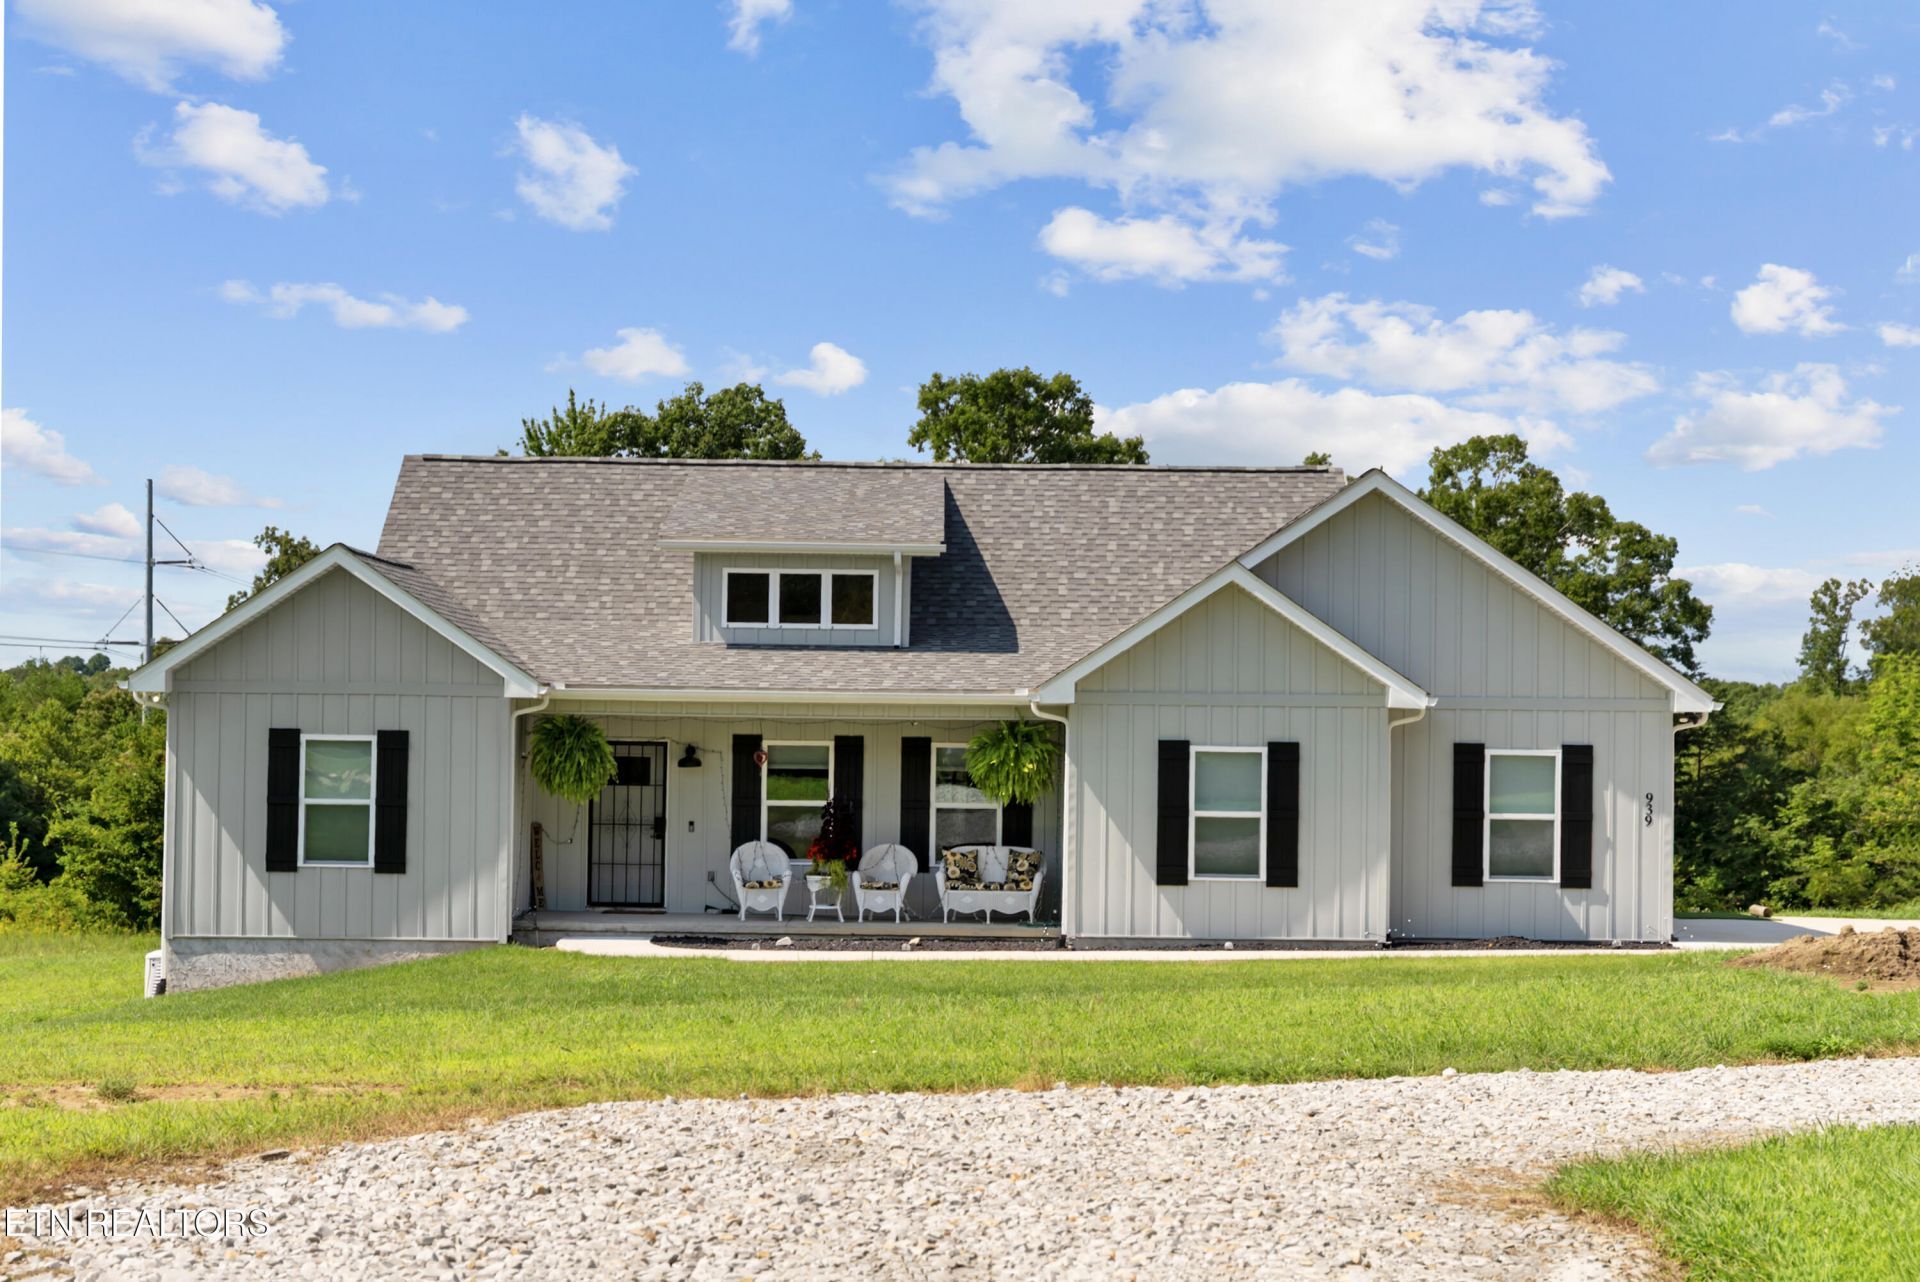
BEDS3
BATHS2 full
SQUARE FEET1,766
MLS#1352887
STATUSActive
PROPERTY TYPEResidential - Single Family
Property Description
Completed in 2025, this beautifully crafted home offers custom features, thoughtful details, and the freedom of 8 unrestricted acres. Inside, you'll find luxury vinyl plank flooring throughout, a custom-tiled shower, and a well-designed kitchen featuring open shelving and matching open storage in the pantry. The utility room is truly pet-friendly with a custom tile dog bath, making cleanup a breeze for your four-legged family members. A full-house generator provides added peace of mind and dependable backup power.Step outside to enjoy your private backyard oasis, complete with a hot tub and gazebo--perfect for relaxing or entertaining. The fenced yard provides a secure space for dogs and other furry friends to roam and play. The property also includes a storage shed and a convenient storage lift in the garage for keeping equipment and belongings organized. With plenty of room for parking, there's ample space to accommodate an RV, trailers, vehicles, and recreational equipment. The unrestricted acreage is also well-suited for farm animals, offering flexibility for a small homestead or hobby farm.With a 2025 completion date, custom finishes, abundant acreage, and unrestricted use, this property offers a rare combination of modern comfort, functionality, and flexibility. Whether you're looking for room to enjoy the outdoors, space for pets or farm animals, RV parking, storage, or the freedom to pursue your plans, this one is ready to make it home.
Property Features
Property Type: Residential - Single Family
Cooling: Central Cooling
Fireplaces: 1
Fuel Type: Gas
Garage: 2 car attached
Heating: Central, Natural Gas
Home Style: Traditional
Lot Size: 8.00 Acres
Amenities
Walk-In Closet(s)
Cathedral Ceiling(s)
Kitchen Island
Pantry
Eat-in Kitchen
Windows - Vinyl
Feature Descriptions
Appliances: Dishwasher, Range
Days on Site: 6
Exterior: Vinyl Siding, Frame
Fireplace: Gas Log
Flooring: Vinyl, Tile
Lot: Wooded, Level, Rolling Slope
Parcel #: 027 064.04
Parking: Garage Door Opener, Attached, RV Parking
Security Features: Smoke Detector
Sewer: Septic Tank
Special View Info: Country Setting
SQFT Total: 1766
View: Country Setting
Water: Public
Wooded: Yes
Listed By / Shown By
Listed By
Agency Name: Highlands Elite Real Estate
Shown By
Agent Name: Kendal Patty
Agent Phone: (865) 406-6536
Agency Title: Ferguson Realtors

Estimate Your Payment
Estimated Payment
$ 3,208.93 per month $3,033.93 Principal & Interest $0.00 Property Tax (data not provided by mls) $175.00 Homeowner's Insurance
939 Clear Creek Rd | MLS# 1352887
This single family home located at 939 Clear Creek Rd, Crossville, TN 38571 is currently listed for sale with an asking price of $600,000. This property has 3 bedrooms and 2 full baths with 1766 sq. ft. Search Crossville real estate on kendalpatty.fergusonrealtors.com today.