
BEDS3
BATHS2 full 1 partial
SQUARE FEET2,370
MLS#1353474
STATUSActive
PROPERTY TYPEResidential - Single Family
SUBDIVISIONWhite Oak
Property Description
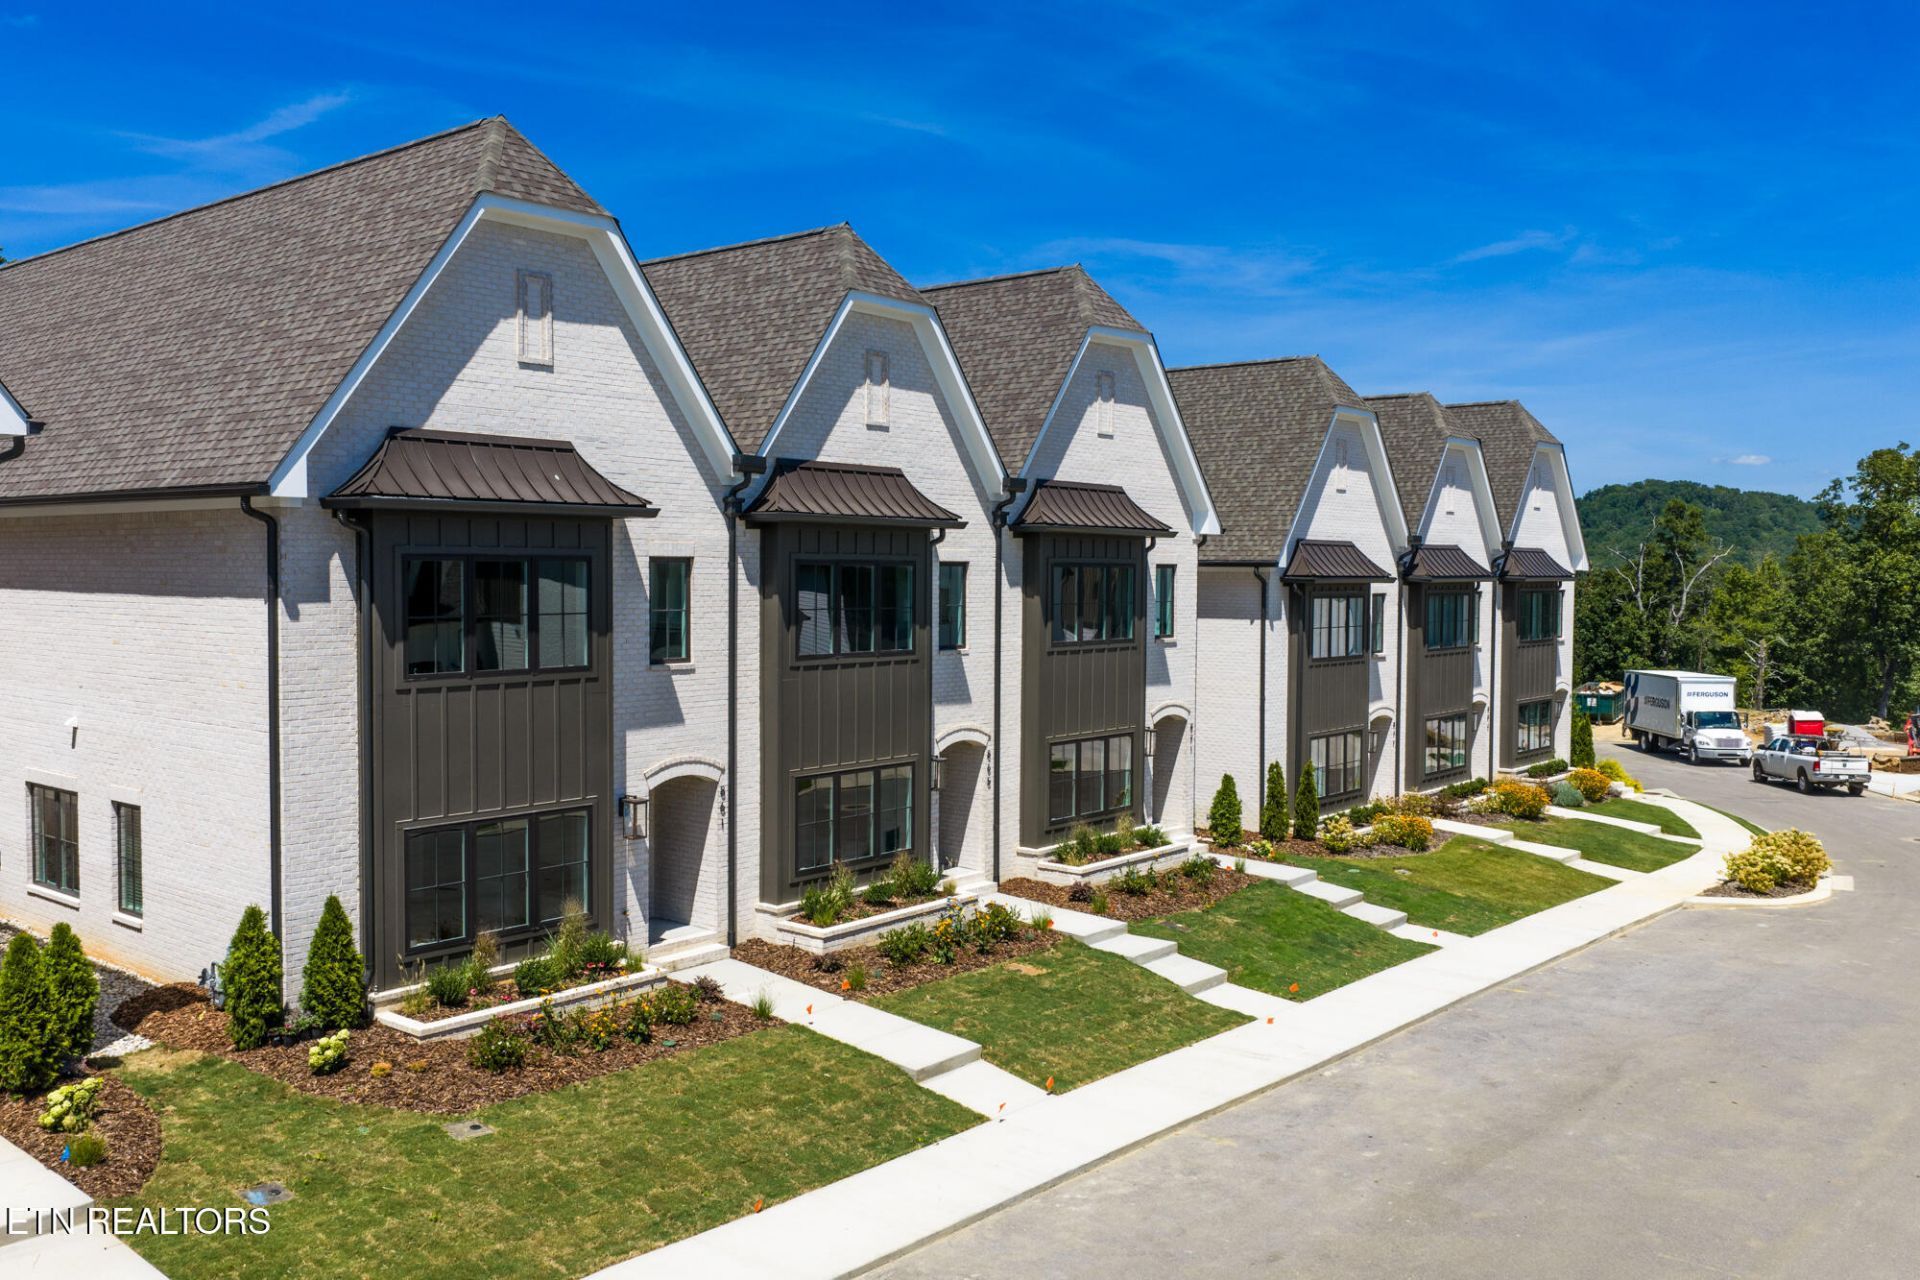
Brand new and move-in ready, this stunning 3-bedroom, 2.5-bath townhome offers the perfect blend of modern luxury and thoughtful design in one of Chattanooga's most desirable locations. Featuring hardwood floors throughout, an open-concept layout, and a dedicated main-level office, the home is ideal for both everyday living and entertaining. The spacious living room showcases a sleek linear fireplace with custom built-ins, while skylights above the stairwell fill the home with abundant natural light. The designer kitchen is complemented by a custom wet bar complete with a wine cooler and ice maker, and the dark, moody finishes in the powder room and front entry create a sophisticated first impression. Enjoy year-round relaxation on the screened porch overlooking peaceful mountain views, all while being just minutes from Frazier Avenue, White Oak Park, Chattanooga's top restaurants, shopping, entertainment, and outdoor recreation. With its stylish finishes, functional layout, and low-maintenance lifestyle, this exceptional home truly has it all.
Property Features
Property Type: Residential - Single Family
Cooling: Central Cooling
Fireplaces: 1
Fuel Type: Electric
Garage: 2 car attached
Heating: Central, Electric
Home Style: Craftsman
Lot Size: 0.01 Acres
Amenities
Walk-In Closet(s)
Kitchen Island
Pantry
Wet Bar
Breakfast Bar
Eat-in Kitchen
Feature Descriptions
Appliances: Gas Range, Dishwasher, Microwave
Association/Condo Fee: 350/Monthly
Days on Site: 2
Exterior: Other, Brick
Fireplace: Other
Flooring: Hardwood, Tile
HOA Y/N: Yes
Lot: Level
Parcel #: 126E D 028
Parking: Garage Faces Rear, Attached
Sewer: Public Sewer
Special View Info: Mountain View
SQFT Total: 2370
View: Mountain View
Water: Public
Local Schools
High School: Red Bank
Middle School: Red Bank
Elementary School: Rivermont
Listed By / Shown By
Listed By
Agency Name: Keller Williams Realty
Shown By
Agent Name: Kendal Patty
Agent Phone: (865) 406-6536
Agency Title: Ferguson Realtors

Estimate Your Payment
Estimated Payment
$ 4,545.98 per month $4,298.06 Principal & Interest $0.00 Property Tax (data not provided by mls) $247.92 Homeowner's Insurance
861 Cranes Camp Tr | MLS# 1353474
This single family home located at 861 Cranes Camp Tr, Chattanooga, TN 37415 is currently listed for sale with an asking price of $850,000. This property has 3 bedrooms and 2 full and 1 partial baths with 2370 sq. ft. Cranes Camp Tr is located in the White Oak subdivision. Search White Oak real estate on kendalpatty.fergusonrealtors.com today.