
BEDS2
BATHS2 full 1 partial
SQUARE FEET1,935
MLS#1329719
STATUSActive
PROPERTY TYPEResidential - Single Family
SUBDIVISIONCobbly Nob
Property Description
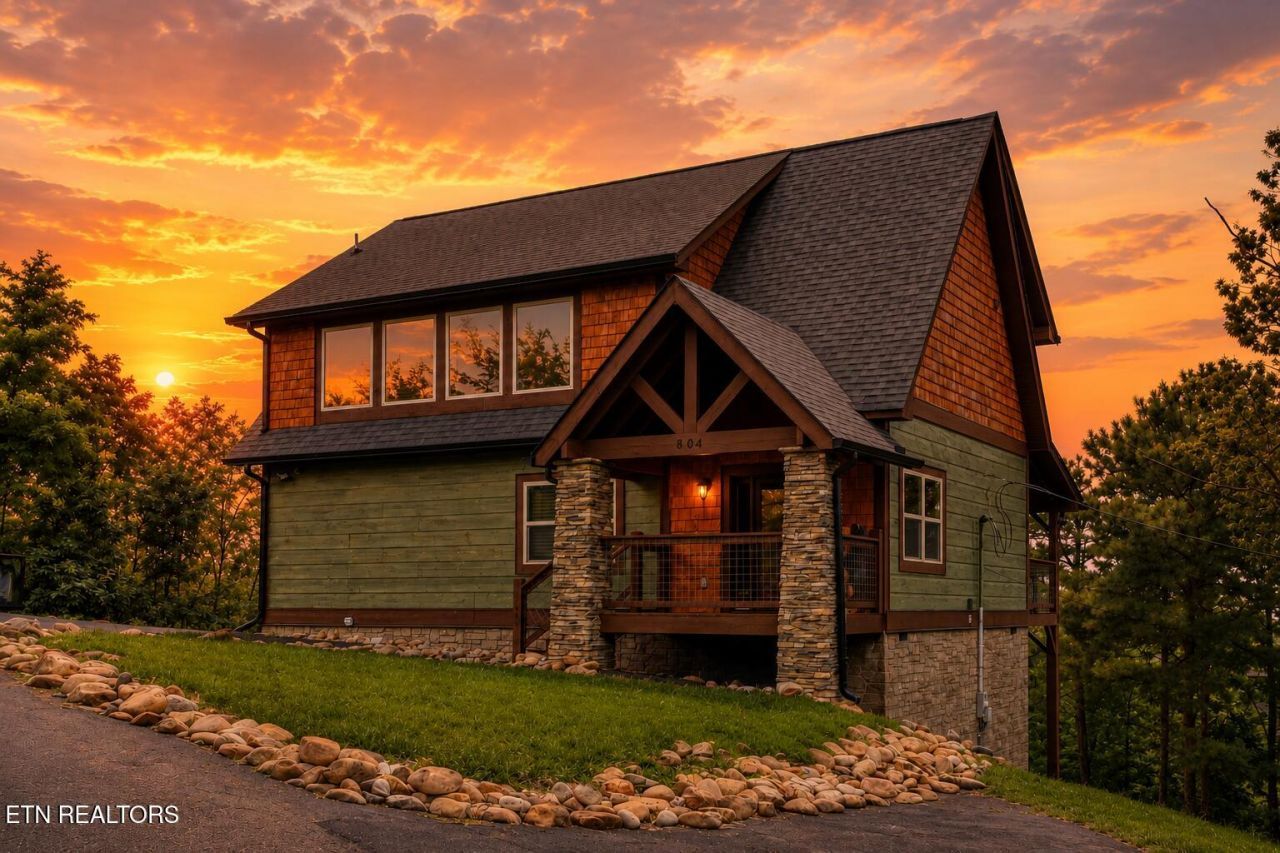
Panoramic Smoky Mountain views are the centerpiece of this fully furnished cabin in Gatlinburg's Cobbly Nob community. Take them in from two spacious decks with room for morning coffee, outdoor dining, and evenings overlooking the ridgelines. All furnishings convey, so this mountain retreat is ready to enjoy from day one.Built in 2019, the 2-bedroom, 2.5-bath cabin offers 1,935 square feet of inviting living space, and sleeps 6-8 guests.. Vaulted ceilings and an open layout make the living and dining areas feel bright and welcoming, while warm wood finishes and a stone-accented electric fireplace add classic cabin character. The kitchen features granite countertops, modern appliances, and easy access to the main gathering space. A main-level primary suite adds everyday convenience.Cobbly Nob offers seasonal community pools, pickleball and tennis courts, a clubhouse, 24/7 security, and year-round road maintenance. Just minutes from Gatlinburg and Great Smoky Mountains National Park, this turnkey cabin pairs the mountain views you came for with a comfortable place to stay and enjoy them.
Property Features
Property Type: Residential - Single Family
Cooling: Central Cooling
Fireplaces: 2
Fuel Type: Electric
Heating: Central, Electric
Home Style: Craftsman, Cabin
Lot Size: 0.66 Acres
Amenities
Eat-in Kitchen
Feature Descriptions
Appliances: Dishwasher, Disposal, Dryer, Microwave, Range, Refrigerator, Washer
Association/Condo Fee: 156.66/Monthly
Association Amenities: Swimming Pool, Tennis Courts, Club House, Golf Course, Security
Days on Site: 239
Exterior: Wood Siding, Frame
Fireplace: Insert
Flooring: Hardwood, Tile
HOA Y/N: Yes
Lot: Rolling Slope
Parcel #: 099O B 010.00
Parking: Main Level
Security Features: Smoke Detector
Sewer: Septic Tank
Special View Info: Mountain View, Wooded
SQFT Total: 1935
Swimming Pool: Yes
View: Mountain View, Wooded
Water: Public
Wooded: Yes
Listed By / Shown By
Listed By
Agency Name: Realty One Group Ascend
Shown By
Agent Name: Kendal Patty
Agent Phone: (865) 406-6536
Agency Title: Ferguson Realtors

Estimate Your Payment
Estimated Payment
$ 3,874.78 per month $3,663.47 Principal & Interest $0.00 Property Tax (data not provided by mls) $211.31 Homeowner's Insurance
804 Upper Picadilly Lane | MLS# 1329719
This single family home located at 804 Upper Picadilly Lane, Gatlinburg, TN 37738 is currently listed for sale with an asking price of $724,500. This property has 2 bedrooms and 2 full and 1 partial baths with 1935 sq. ft. Upper Picadilly Lane is located in the Cobbly Nob subdivision. Search Cobbly Nob real estate on kendalpatty.fergusonrealtors.com today.