
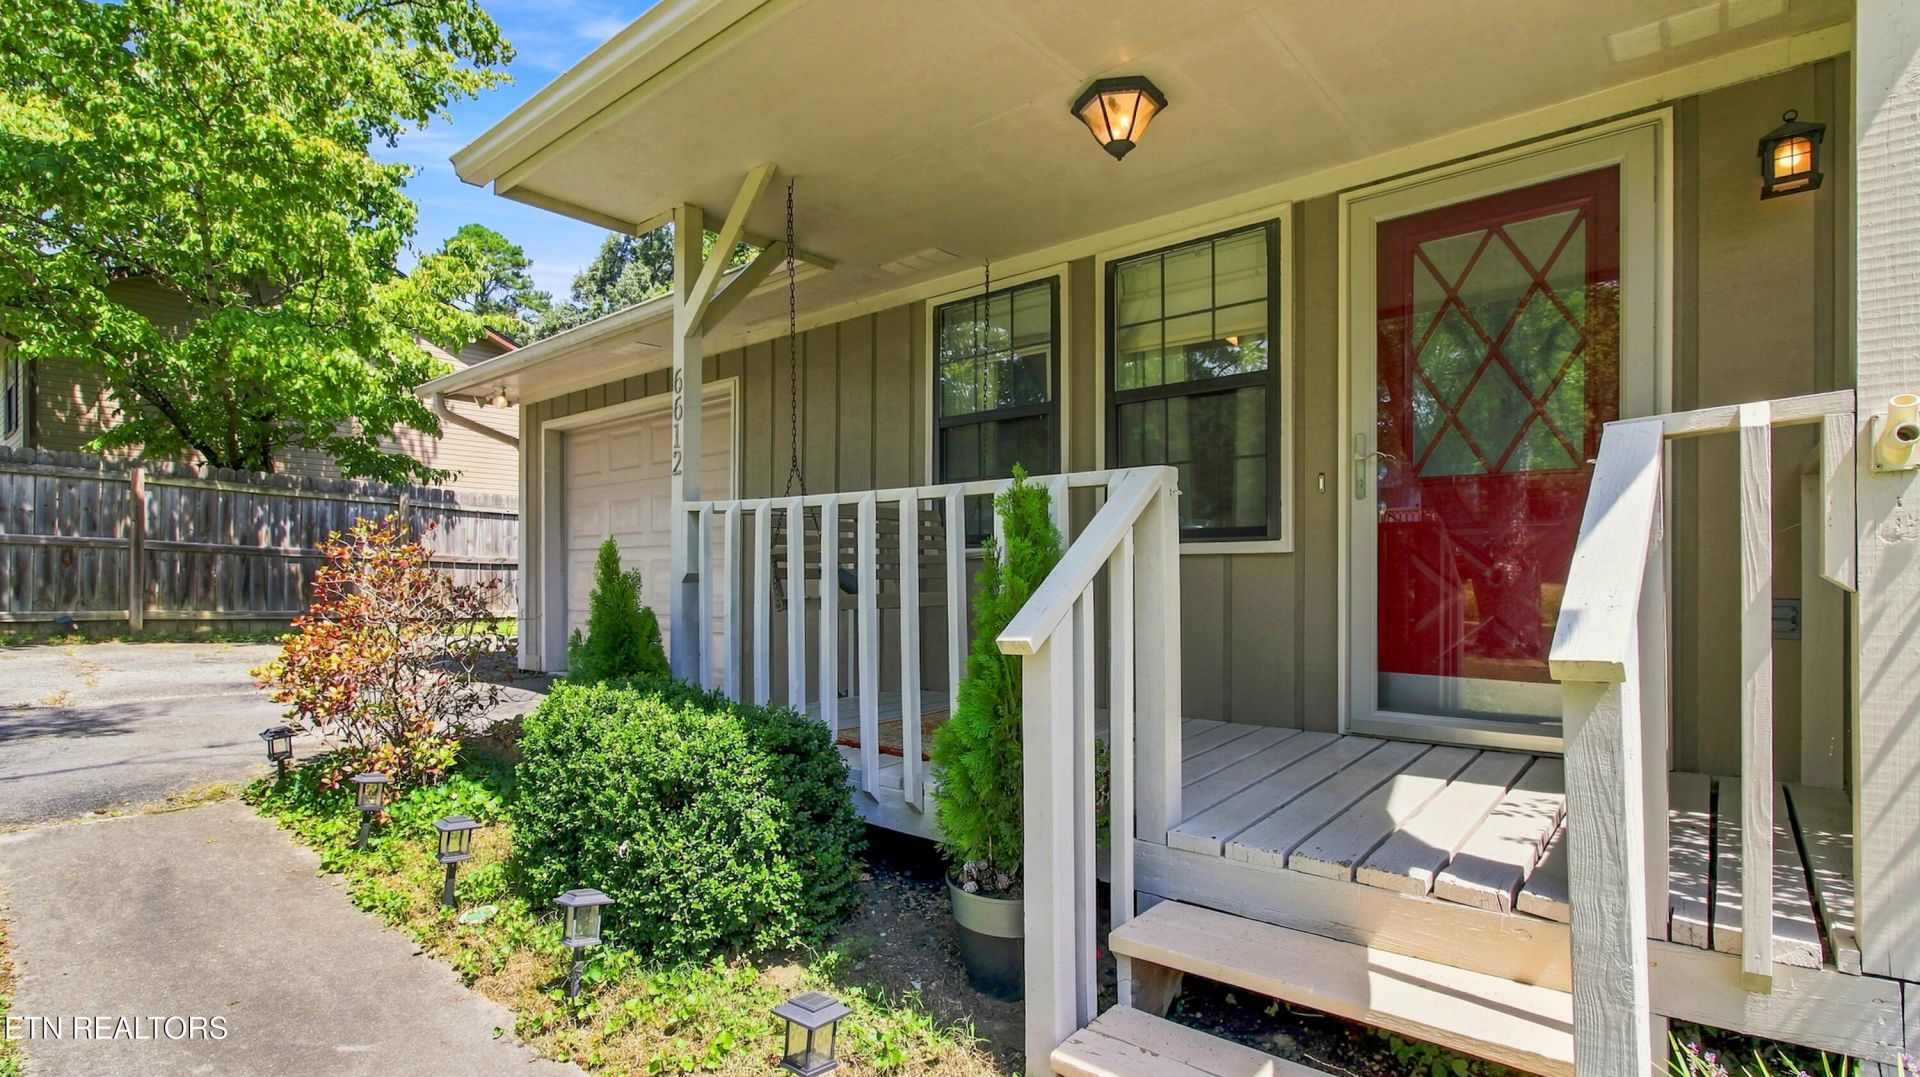
BEDS3
BATHS2 full
SQUARE FEET1,008
MLS#1353679
STATUSActive
PROPERTY TYPEResidential - Single Family
SUBDIVISIONUnit 4 Cedarchase
Property Description
MOVE-IN READY IN HALLS! This super-clean 3BR/2BA ranch offers easy one-level living in the Cedar Chase subdivision of North Knoxville. With approximately 1,008 SF, this home is packed with features buyers are looking for--hardwood, tile and luxury vinyl plank flooring, carpeted bedrooms, updated bath vanities and a newer HVAC system.LOVE OUTDOOR SPACE? Step onto the expansive deck with privacy panels overlooking a level, fully fenced backyard with storage shed --perfect for pets, play, grilling and entertaining! You'll also appreciate the 1-car garage and plenty of paved blacktop parking for family and guests.Conveniently located near schools, shopping and the parks and amenities of Fountain City. Super clean, well maintained and ready to go--nothing to do but MOVE IN!All info deemed reliable but not guaranteed Buyers to confirm all to their satisfaction
Property Features
Property Type: Residential - Single Family
Cooling: Central Cooling, Ceiling Fan(s)
Fireplaces: 1
Fuel Type: Electric
Garage: 1 car attached
Heating: Central, Electric
Home Style: Traditional
Lot Size: 0.30 Acres
Year Built: 1985
Amenities
Eat-in Kitchen
Feature Descriptions
Appliances: Dishwasher, Disposal, Microwave, Range, Refrigerator
Exterior: Wood Siding, Frame
Flooring: Laminate, Hardwood, Tile
Lot: Level
Lot Dimensions: 75x163.29xIRR
Parcel #: 039OD021
Parking: Garage Door Opener, Attached, Main Level
Sewer: Public Sewer
Special View Info: Other, Wooded
SQFT Total: 1008
View: Other, Wooded
Water: Public
Wooded: Yes
Local Schools
High School: Gibbs
Middle School: Halls
Elementary School: Adrian Burnett
Listed By / Shown By
Listed By
Agency Name: Weichert REALTORS Advantage Plus
Shown By
Agent Name: Kendal Patty
Agent Phone: (865) 406-6536
Agency Title: Ferguson Realtors

Estimate Your Payment
Estimated Payment
$ 1,387.86 per month $1,312.17 Principal & Interest $0.00 Property Tax (data not provided by mls) $75.69 Homeowner's Insurance
6612 Bay Circle Drive | MLS# 1353679
This single family home located at 6612 Bay Circle Drive, Knoxville, TN 37918 is currently listed for sale with an asking price of $259,500. This property was built in 1985 and has 3 bedrooms and 2 full baths with 1008 sq. ft. Bay Circle Drive is located in the Unit 4 Cedarchase subdivision. Search Unit 4 Cedarchase real estate on kendalpatty.fergusonrealtors.com today.