
BEDS4
BATHS2 full 1 partial
SQUARE FEET2,925
MLS#1352980
STATUSActive
PROPERTY TYPEResidential - Single Family
SUBDIVISIONWestwood Add Final Plat
Property Description
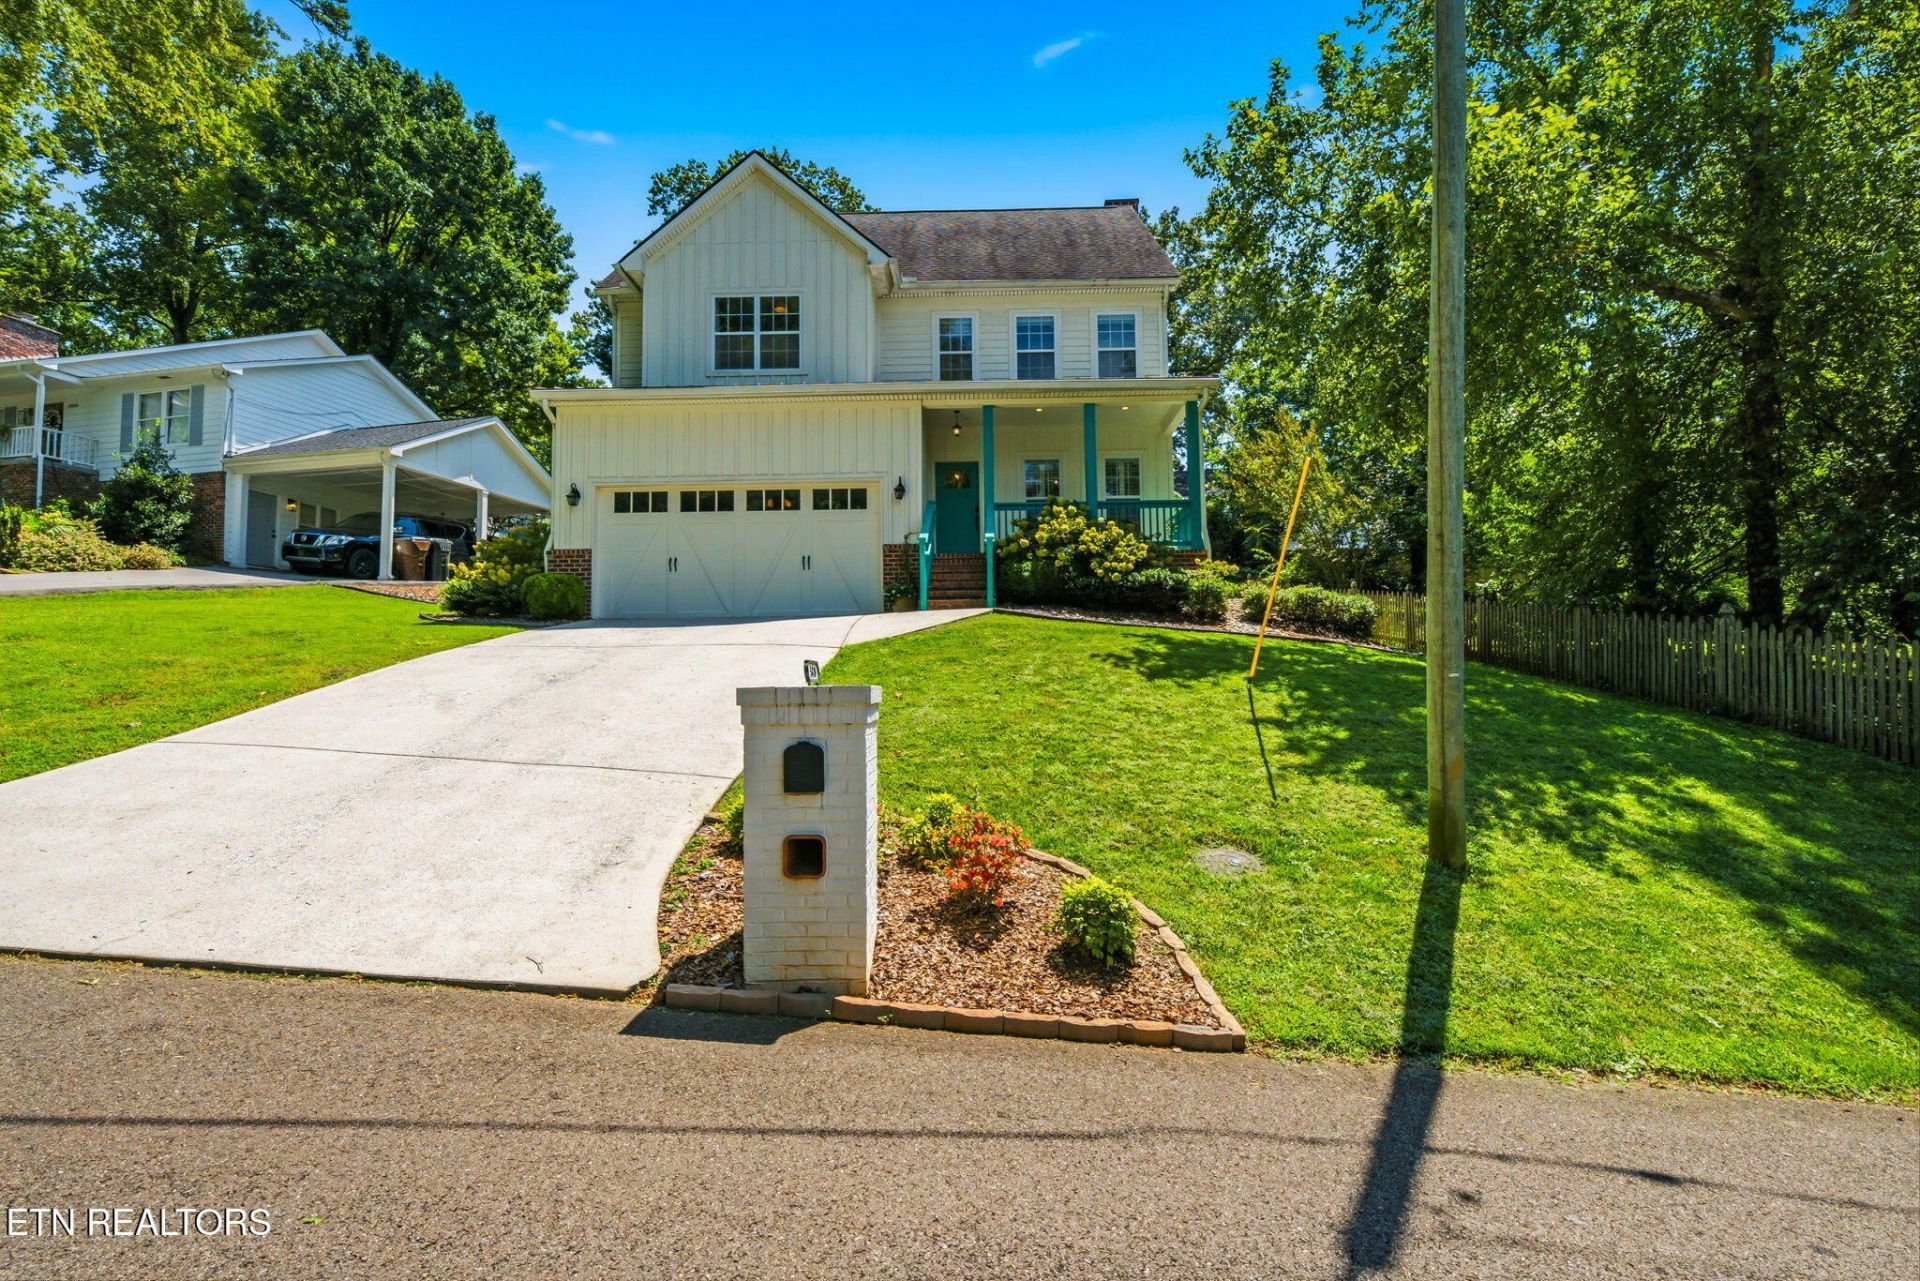
SO MUCH SPACE in the Historic Westwood neighborhood. Enjoy three levels of spacious living where there is room for all. Thoughtful details throughout including a wonderful shiplap fireplace to enjoy Tennessee fall and winter seasons. The main level open floor plan is perfect for hosting family and friends for the holidays or hosting a UT football viewing party. With this much space comes loads of storage. Westwood's scenic and peaceful neighborhood is conveniently located for easy access to Bearden, West Knoxville, and I-40. Neighborhood amenities include a walking track, playground, community garden, a neighborly gathering spot, and a library! Schedule a showing to fully appreciate all this wonderful property in the heart of Bearden has to offer. Buyer to do due diligence and verify all information.
Property Features
Property Type: Residential - Single Family
Cooling: Central Cooling, Ceiling Fan(s)
Fireplaces: 1
Fuel Type: Electric, Gas
Garage: 2 car attached
Heating: Central, Natural Gas, Electric
Home Style: Traditional
Lot Size: 0.16 Acres
Amenities
Walk-In Closet(s)
Kitchen Island
Pantry
Breakfast Bar
Feature Descriptions
Appliances: Dishwasher, Disposal, Microwave, Range, Refrigerator, Self Cleaning Oven
Association Amenities: Playground
Days on Site: 5
Exterior: Wood Siding, Frame
Fireplace: Ventless, Gas Log
Flooring: Carpet, Hardwood, Vinyl
HOA Y/N: Yes
Lot: Irregular Lot
Lot Dimensions: 89.95 X 93.27 X IRR
Parcel #: 107OB00202
Parking: Off-Street Parking, Garage Door Opener, Attached, Main Level
Security Features: Security Alarm
Sewer: Public Sewer
Special View Info: Other
SQFT Total: 2925
View: Other
Water: Public
Local Schools
High School: West
Middle School: Bearden
Elementary School: Bearden
Listed By / Shown By
Listed By
Agency Name: Realty Executives Associates
Shown By
Agent Name: Kendal Patty
Agent Phone: (865) 406-6536
Agency Title: Ferguson Realtors

Estimate Your Payment
Estimated Payment
$ 4,358.79 per month $4,121.08 Principal & Interest $0.00 Property Tax (data not provided by mls) $237.71 Homeowner's Insurance
5810 Westover Drive | MLS# 1352980
This single family home located at 5810 Westover Drive, Knoxville, TN 37919 is currently listed for sale with an asking price of $815,000. This property has 4 bedrooms and 2 full and 1 partial baths with 2925 sq. ft. Westover Drive is located in the Westwood Add Final Plat subdivision. Search Westwood Add Final Plat real estate on kendalpatty.fergusonrealtors.com today.