
BEDS5
BATHS3 full 1 partial
SQUARE FEET3,556
MLS#1353556
STATUSPending - Continue to Show - Property Sale
PROPERTY TYPEResidential - Single Family
Property Description
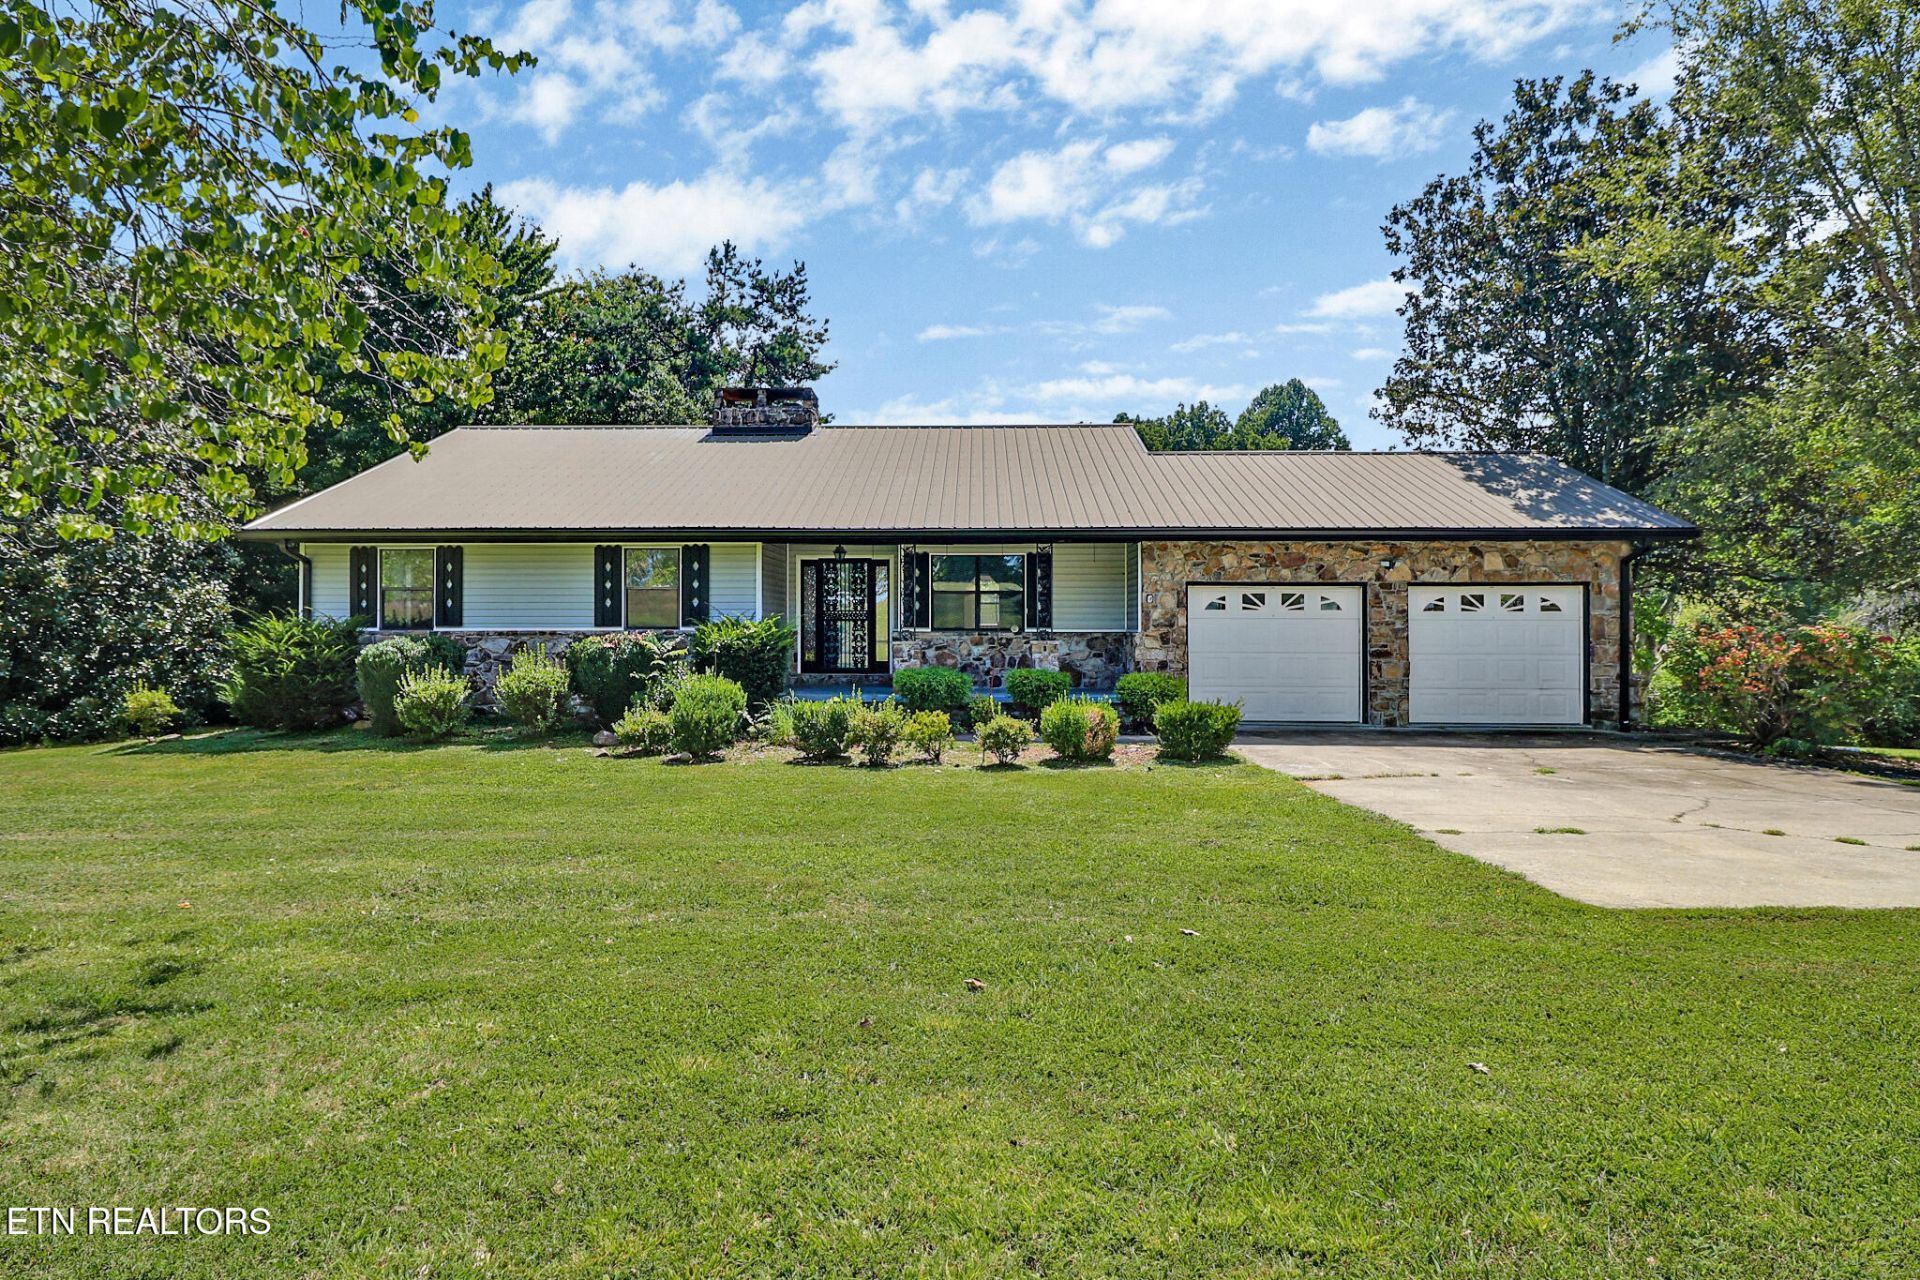
SPACE, VERSATILITY & UNRESTRICTED ACREAGE! This spacious 5-bedroom home offers approximately 3,556 sq. ft. of living space on over 4.40 unrestricted acres with plenty of room inside and out. The main level features 3 bedrooms, 2 baths, a living room with stacked stone fireplace, galley kitchen and dining area with 2 car attached garage and access to a large back deck overlooking the property.The finished basement provides additional living quarters complete with its own kitchen featuring granite countertops, a large island and stainless-steel appliances, plus a spacious living room with a gas fireplace, 2 additional bedrooms and a full bath. With two separate living spaces, this home offers wonderful possibilities for extended family, guests, a private home office setup, or simply extra room to spread out.Outside, you'll find level to gently rolling land with a beautiful open, meadow-like area, plus a large detached garage/workshop with utilities and a bathroom. Covered porch and patio areas provide even more space to relax and enjoy the peaceful Tennessee setting.With unrestricted acreage, abundant living space, multiple garages and a workshop, this property offers the flexibility that's getting harder to find. Bring your ideas and make this property your own--call today to schedule a showing!Buyer to verify all information to make an informed decision.
Property Features
Property Type: Residential - Single Family
Basement: Yes
Cooling: Central Cooling
Fireplaces: 2
Fuel Type: Gas
Garage: 4 car attached
Heating: Central, Natural Gas
Home Style: Other
Lot Size: 4.40 Acres
Year Built: 1984
Amenities
Walk-In Closet(s)
Kitchen Island
Pantry
Feature Descriptions
Appliances: Refrigerator, Self Cleaning Oven
Days on Site: 47
Exterior: Stone, Vinyl Siding, Block
Fireplace: Gas Log
Flooring: Carpet, Hardwood, Vinyl, Tile
Lot: Wooded, Level, Rolling Slope
Parcel #: 134 053.00
Parking: Attached, Detached
Sewer: Septic Tank
Special View Info: Country Setting, Wood
SQFT Total: 3556
View: Country Setting, Wooded
Water: Public
Wooded: Yes
Listed By / Shown By
Listed By
Agency Name: Mitchell Real Estate & Auction
Shown By
Agent Name: Kendal Patty
Agent Phone: (865) 406-6536
Agency Title: Ferguson Realtors

Estimate Your Payment
Estimated Payment
$ 1,925.36 per month $1,820.36 Principal & Interest $0.00 Property Tax (data not provided by mls) $105.00 Homeowner's Insurance
5651 S York Hwy | MLS# 1353556
This single family home located at 5651 S York Hwy, Grimsley, TN 38565 is currently listed for sale with an asking price of $360,000. This property was built in 1984 and has 5 bedrooms and 3 full and 1 partial baths with 3556 sq. ft. Search Grimsley real estate on kendalpatty.fergusonrealtors.com today.