
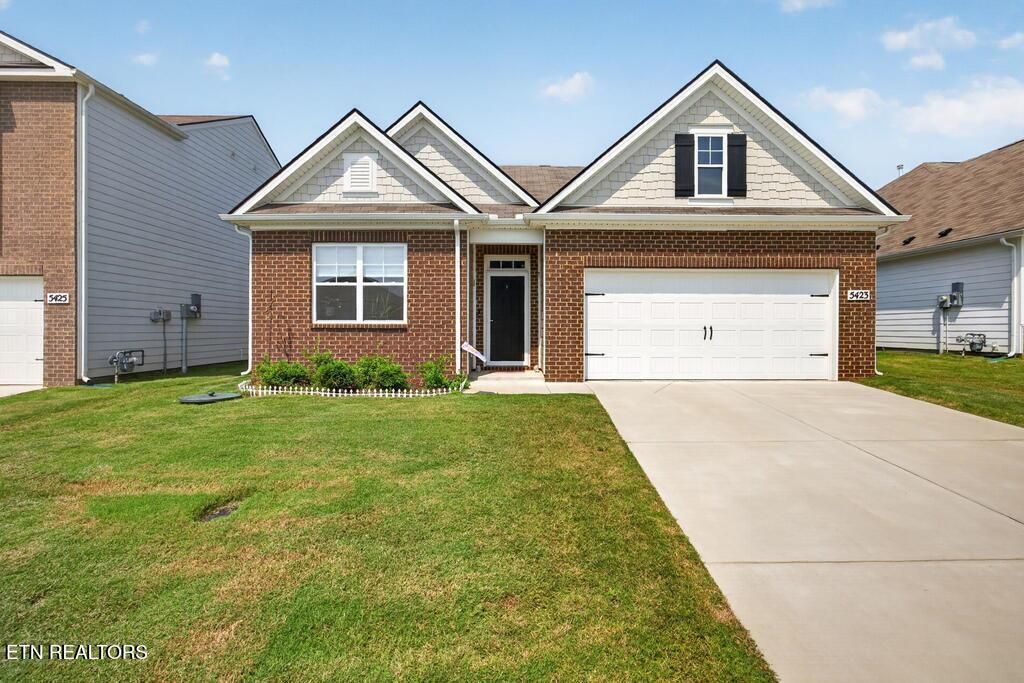
BEDS4
BATHS2 full
SQUARE FEET1,833
MLS#1352483
STATUSActive
PROPERTY TYPEResidential - Single Family
SUBDIVISIONTimberwalk Subdivision Ph II
Property Description
Why start from scratch when the upgrades are already done? This like-new, single-level home in Timberwalk offers the feel of new construction with thoughtful additions already in place - saving you the time and expense of adding them after closing! Offering 4 bedrooms, 2 baths and an open-concept floor plan with high ceilings, this home has been carefully enhanced for both style and everyday functionality. Numerous upgrades have been completed, including LVP flooring in 3 bedrooms, porcelain tile in both bathrooms, custom window treatments, additional closet shelving, ceiling fans in each bedroom, living & dining areas, and screen doors at both the front and rear entrances. The kitchen features quartz countertops, a spacious island, walk-in pantry, tiled backsplash, under-cabinet lighting, upgraded hardware and stainless-steel appliances. A walk-in laundry room adds even more practical storage and convenience. Located in the beautiful Timberwalk community with mountain views, community pool and walking trails, the home also offers convenient access to Prescott K-8. Move-in ready, thoughtfully upgraded and without the added work of starting from builder-basic - this one is ready to enjoy from day one! Schedule your showing today!Buyer to verify ALL INFORMATION.
Property Features
Property Type: Residential - Single Family
Cooling: Central Cooling
Fireplaces: 1
Fuel Type: Gas
Garage: 2 car attached
Heating: Central, Natural Gas
Home Style: Other
Lot Size: 0.13 Acres
Amenities
Walk-In Closet(s)
Feature Descriptions
Appliances: Gas Range, Dishwasher, Disposal, Microwave
Association/Condo Fee: 55/Monthly
Days on Site: 55
Exterior: Brick, Other
Flooring: Other, Carpet, Tile
HOA Y/N: Yes
Lot: Other
Parcel #: 096O A 11900 000
Parking: Attached
Sewer: Public Sewer
SQFT Total: 1833
Water: Public
Listed By / Shown By
Listed By
Agency Name: Provision Realty Group
Shown By
Agent Name: Kendal Patty
Agent Phone: (865) 406-6536
Agency Title: Ferguson Realtors

Estimate Your Payment
Estimated Payment
$ 1,764.37 per month $1,668.15 Principal & Interest $0.00 Property Tax (data not provided by mls) $96.22 Homeowner's Insurance
5423 Timberwalk Lane | MLS# 1352483
This single family home located at 5423 Timberwalk Lane, Cookeville, TN 38506 is currently listed for sale with an asking price of $329,900. This property has 4 bedrooms and 2 full baths with 1833 sq. ft. Timberwalk Lane is located in the Timberwalk Subdivision Ph II subdivision. Search Timberwalk Subdivision Ph II real estate on kendalpatty.fergusonrealtors.com today.