
BEDS4
BATHS3 full
SQUARE FEET3,277
MLS#1352541
STATUSActive
PROPERTY TYPEResidential - Single Family
SUBDIVISIONCreekwood Sub Phs II
Property Description
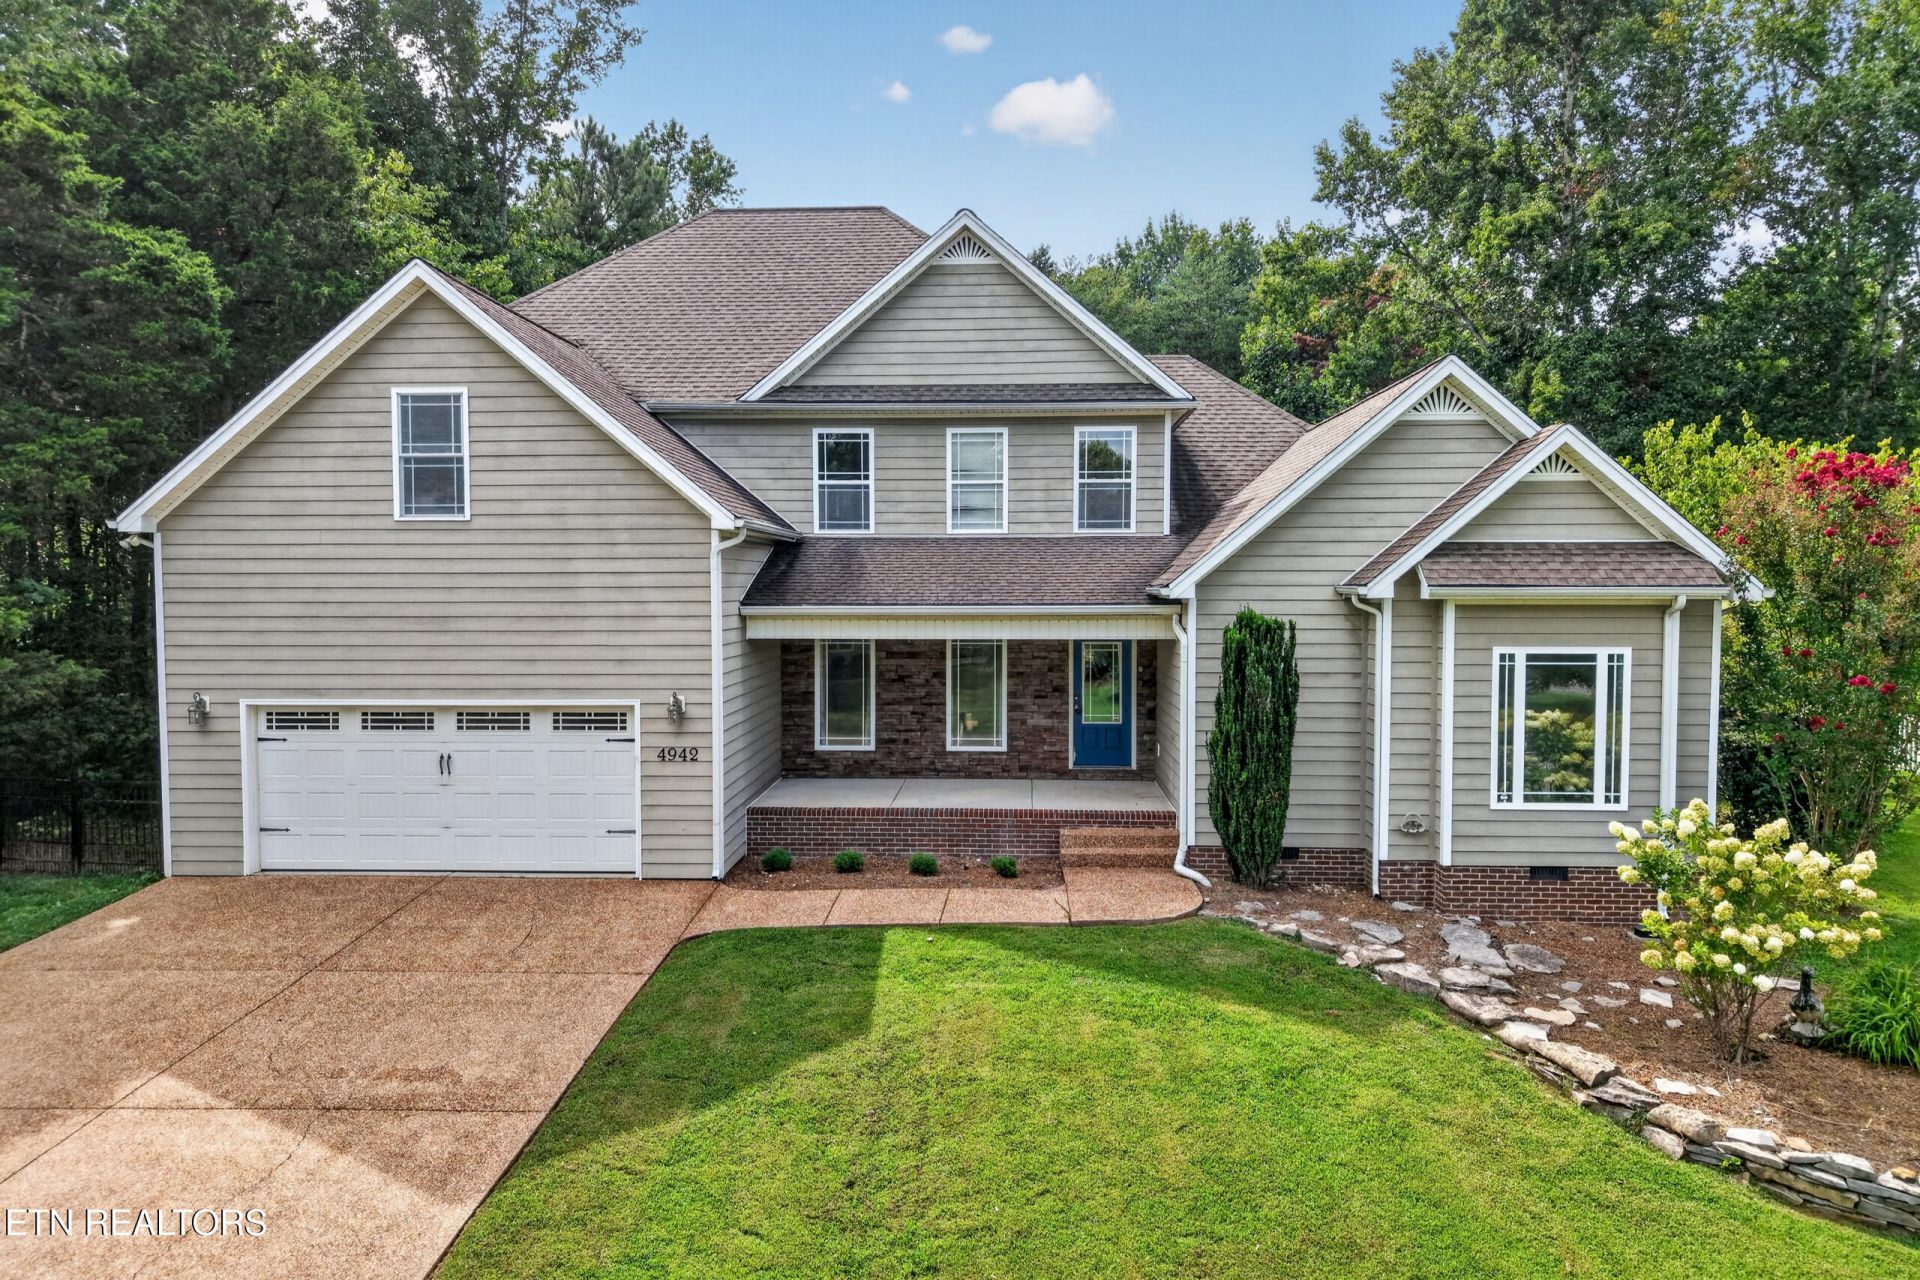
There's more to love at 4942 Curtis Dr! An extra adjacent lot, a bonus room, and four bedrooms to grow into (septic permitted for 3 beds), all in the highly desired Creekwood subdivision. The living room greets you with soaring 18' ceilings, abundant natural light, and a gas fireplace with stacked stone that sets the tone for the whole home. The oversized formal dining room flexes easily as a den or office, and crown moulding carries throughout the main level for a polished, finished feel. The kitchen is a true gathering place with granite countertops, an abundance of cabinetry, double ovens, stainless steel appliances, and a sunny eat-in breakfast area. The main-level primary suite includes trey ceilings and an ensuite bath with a jetted tub and separate vanities. A secondary bedroom and full bath round out the main level. Upstairs, you'll find two more bedrooms with walk-in closets, and a full bath. The spacious bonus room is ready for whatever you need it to be: play room, media space, or extra storage. A generous main-level laundry room with utility sink adds everyday convenience, and the covered patio make this one you'll want to enjoy outside as much as in. Don't miss your opportunity to come see everything that this Creekwood beauty has to offer!
Property Features
Property Type: Residential - Single Family
Cooling: Central Cooling, Ceiling Fan(s)
Fireplaces: 1
Fuel Type: Gas
Garage: 2 car attached
Heating: Central, Natural Gas
Home Style: Other
Lot Size: 0.92 Acres
Amenities
Walk-In Closet(s)
Feature Descriptions
Appliances: Dishwasher, Disposal, Microwave, Range, Refrigerator, Self Cleaning Oven, Other
Days on Site: 10
Exterior: Stone, Frame, Other
Fireplace: None, Gas Log
Flooring: Carpet, Hardwood, Tile
Lot: Other, Wooded, Corner Lot
Lot Dimensions: 100 x 200 & 181.78 X 100.85
Parcel #: 008P A 03900 000
Parking: Garage Door Opener, Attached
Security Features: Smoke Detector
Sewer: Septic Tank
SQFT Total: 3277
Water: Public
Wooded: Yes
Listed By / Shown By
Listed By
Agency Name: The Real Estate Collective
Shown By
Agent Name: Kendal Patty
Agent Phone: (865) 406-6536
Agency Title: Ferguson Realtors

Estimate Your Payment
Estimated Payment
$ 3,369.37 per month $3,185.62 Principal & Interest $0.00 Property Tax (data not provided by mls) $183.75 Homeowner's Insurance
4942 Curtis Drive | MLS# 1352541
This single family home located at 4942 Curtis Drive, Cookeville, TN 38506 is currently listed for sale with an asking price of $630,000. This property has 4 bedrooms and 3 full baths with 3277 sq. ft. Curtis Drive is located in the Creekwood Sub Phs II subdivision. Search Creekwood Sub Phs II real estate on kendalpatty.fergusonrealtors.com today.