
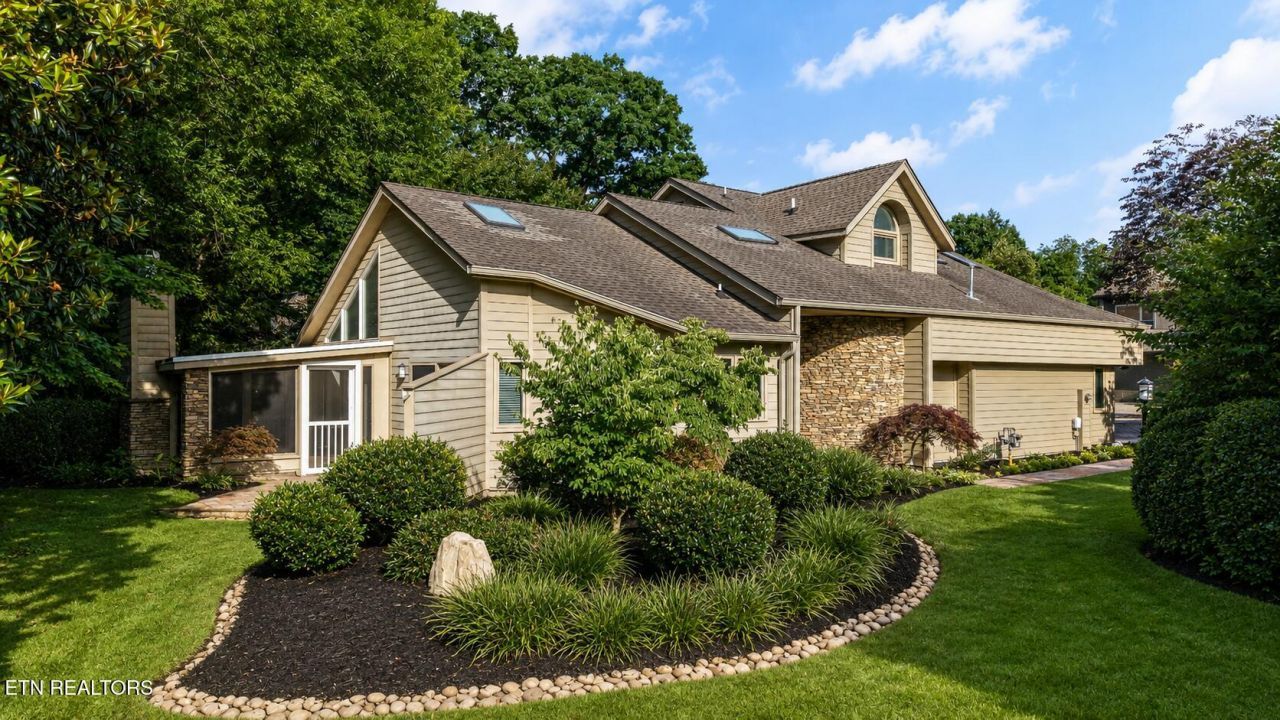
BEDS3
BATHS2 full 1 partial
SQUARE FEET2,634
MLS#1352763
STATUSActive
PROPERTY TYPEResidential - Single Family
SUBDIVISIONAnteelah S/D
Property Description
Set within a quieter section of Sequoyah Hills, this refreshed mid-century-inspired home features an easy, livable layout with a main-level primary suite and thoughtful updates throughout. The oversized living space offers plenty of room to gather and dine, while upstairs includes two additional bedrooms and a flexible bonus room. A two-car garage, driveway parking for up to three additional vehicles, and neighborhood street parking offer plenty of options for everyday living and guests. Just minutes from Downtown Knoxville and the University of Tennessee, the location offers easy access to some of the city's best-known destinations while still feeling tucked away from the busier parts of town. Contact us directly to schedule your private tour.
Property Features
Property Type: Residential - Single Family
Cooling: Central Cooling, Ceiling Fan(s)
Fireplaces: 1
Fuel Type: Electric, Gas
Garage: 2 car attached
Heating: Central, Natural Gas, Electric
Home Style: Traditional
Lot Size: 0.19 Acres
Year Built: 1983
Amenities
Walk-In Closet(s)
Kitchen Island
Pantry
Irrigation System
Windows - Vinyl
Feature Descriptions
Appliances: Dishwasher, Disposal, Microwave, Range, Refrigerator, Self Cleaning Oven
Association/Condo Fee: 600/Yearly
Days on Site: 8
Exterior: Stone, Block
Fireplace: Stone, Wood Burning
Flooring: Carpet, Tile
HOA Y/N: Yes
Lot: Cul-De-Sac, Private, Wooded, Corner Lot, Level
Lot Dimensions: 112.5 X 75
Parcel #: 107LH011
Parking: Garage Faces Side, Garage Door Opener, Attached, Main Level
Security Features: Smoke Detector
Sewer: Public Sewer
Special View Info: Wooded
SQFT Total: 2634
View: Wooded
Water: Public
Wooded: Yes
Local Schools
High School: West
Middle School: Bearden
Elementary School: Sequoyah
Listed By / Shown By
Listed By
Agency Name: Keller Williams Signature
Shown By
Agent Name: Kendal Patty
Agent Phone: (865) 406-6536
Agency Title: Ferguson Realtors

Estimate Your Payment
Estimated Payment
$ 3,877.45 per month $3,665.99 Principal & Interest $0.00 Property Tax (data not provided by mls) $211.46 Homeowner's Insurance
441 Anteelah Tr | MLS# 1352763
This single family home located at 441 Anteelah Tr, Knoxville, TN 37919 is currently listed for sale with an asking price of $725,000. This property was built in 1983 and has 3 bedrooms and 2 full and 1 partial baths with 2634 sq. ft. Anteelah Tr is located in the Anteelah S/D subdivision. Search Anteelah S/D real estate on kendalpatty.fergusonrealtors.com today.