
BEDS4
BATHS3 full 1 partial
SQUARE FEET3,090
MLS#1358896
STATUSActive
PROPERTY TYPEResidential - Single Family
SUBDIVISIONSequoyah Hills
Property Description
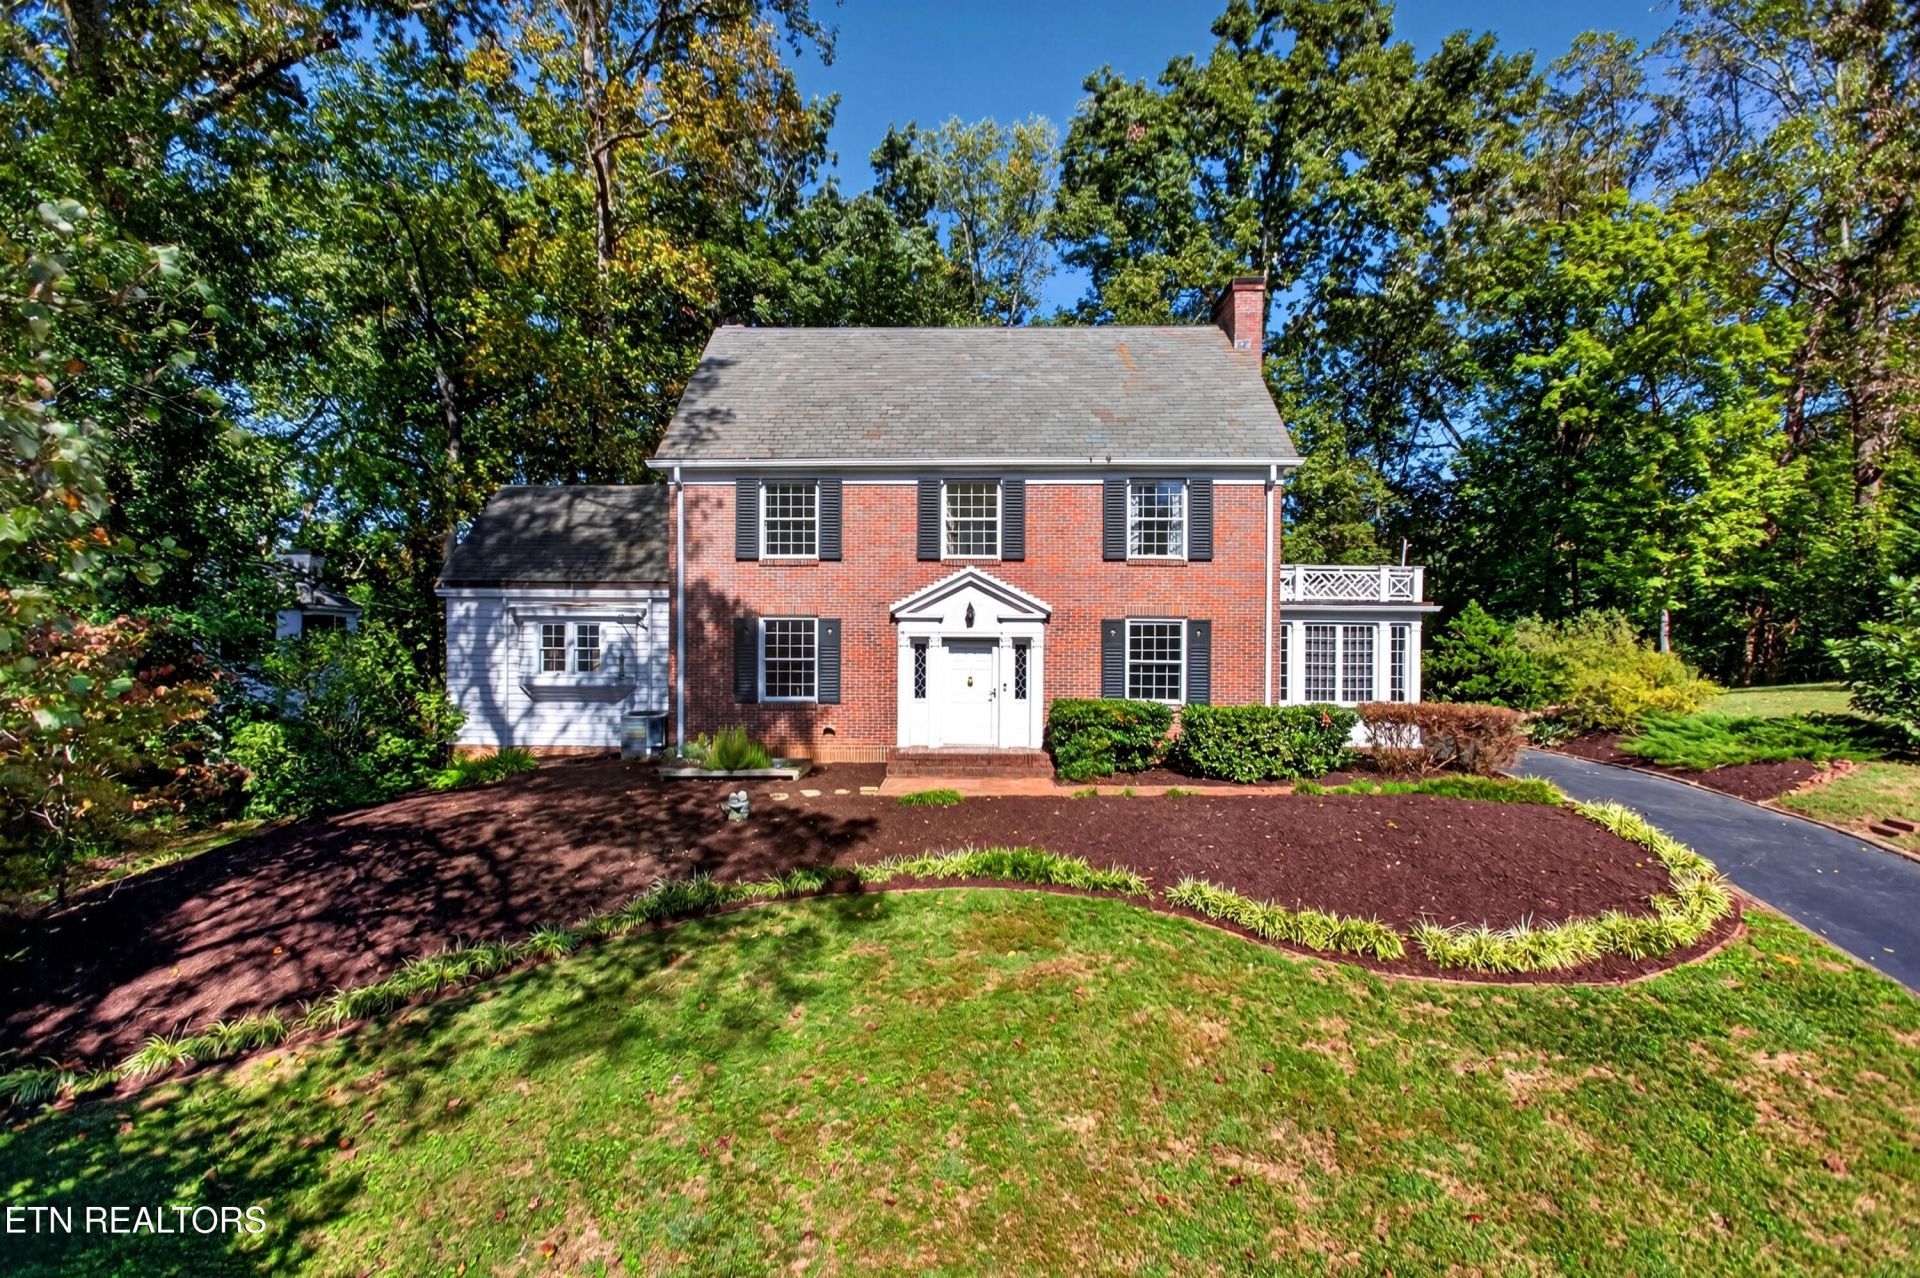
This grand brick Georgian sits high atop Alta Vista Way, truly overlooking the 'Vista' and points beyond! You will be magically transported back to a time where rich hardwood accents and trim were the norm, and hearths were actually built to be gathered around... Enjoy the spacious kitchen with center island and ample storage...imagine passing through the swinging door to the oversized formal dining room - perfect for entertaining! The enormous living room with brick wood-burning hearth and wood mantel spans the entire depth of the home! A sunken family room off of the kitchen enjoys a wood-burning fireplace and vaulted ceiling. Upstairs, you are treated to an oversized master bedroom with a hearth of its own and an en-suite bath. Two additional bedrooms round out the second level, and a fourth bedroom or bonus area with bath boasts its own rear staircase! The wooded and private rear yard has a cozy brick patio and a wandering path to a secluded gazebo! You be close to downtown, UT, shopping and the Boulevard. This could be the perfect canvas on which to paint your dream home!
Property Features
Property Type: Residential - Single Family
Basement: Yes
Cooling: Central Cooling
Fireplaces: 3
Fuel Type: Gas
Heating: Central, Forced Air, Natural Gas
Home Style: Traditional
Lot Size: 0.81 Acres
Year Built: 1935
Amenities
Kitchen Island
Balcony
Feature Descriptions
Appliances: Dishwasher, Range, Refrigerator
Exterior: Brick
Fireplace: Brick, Wood Burning, Wood Burning Stove
Flooring: Carpet, Hardwood, Tile
Lot: Wooded, Rolling Slope
Lot Dimensions: 152 x 231 x IRR
Parcel #: 107MD027
Parking: Off-Street Parking, Main Level
Sewer: Public Sewer
SQFT Total: 3090
Utilities: Cable Available (TV Only)
Water: Public
Wooded: Yes
Local Schools
High School: West
Middle School: Bearden
Elementary School: Sequoyah
Listed By / Shown By
Listed By
Agency Name: Sequoyah Realty Keller Willia
Shown By
Agent Name: Kendal Patty
Agent Phone: (865) 406-6536
Agency Title: Ferguson Realtors

Estimate Your Payment
Estimated Payment
$ 5,321.47 per month $5,031.26 Principal & Interest $0.00 Property Tax (data not provided by mls) $290.21 Homeowner's Insurance
4063 Alta Vista Way | MLS# 1358896
This single family home located at 4063 Alta Vista Way, Knoxville, TN 37919 is currently listed for sale with an asking price of $995,000. This property was built in 1935 and has 4 bedrooms and 3 full and 1 partial baths with 3090 sq. ft. Alta Vista Way is located in the Sequoyah Hills subdivision. Search Sequoyah Hills real estate on kendalpatty.fergusonrealtors.com today.