
BEDS3
BATHS2 full 1 partial
SQUARE FEET2,160
MLS#1352889
STATUSActive
PROPERTY TYPEResidential - Single Family
SUBDIVISIONMeadowlands
Property Description
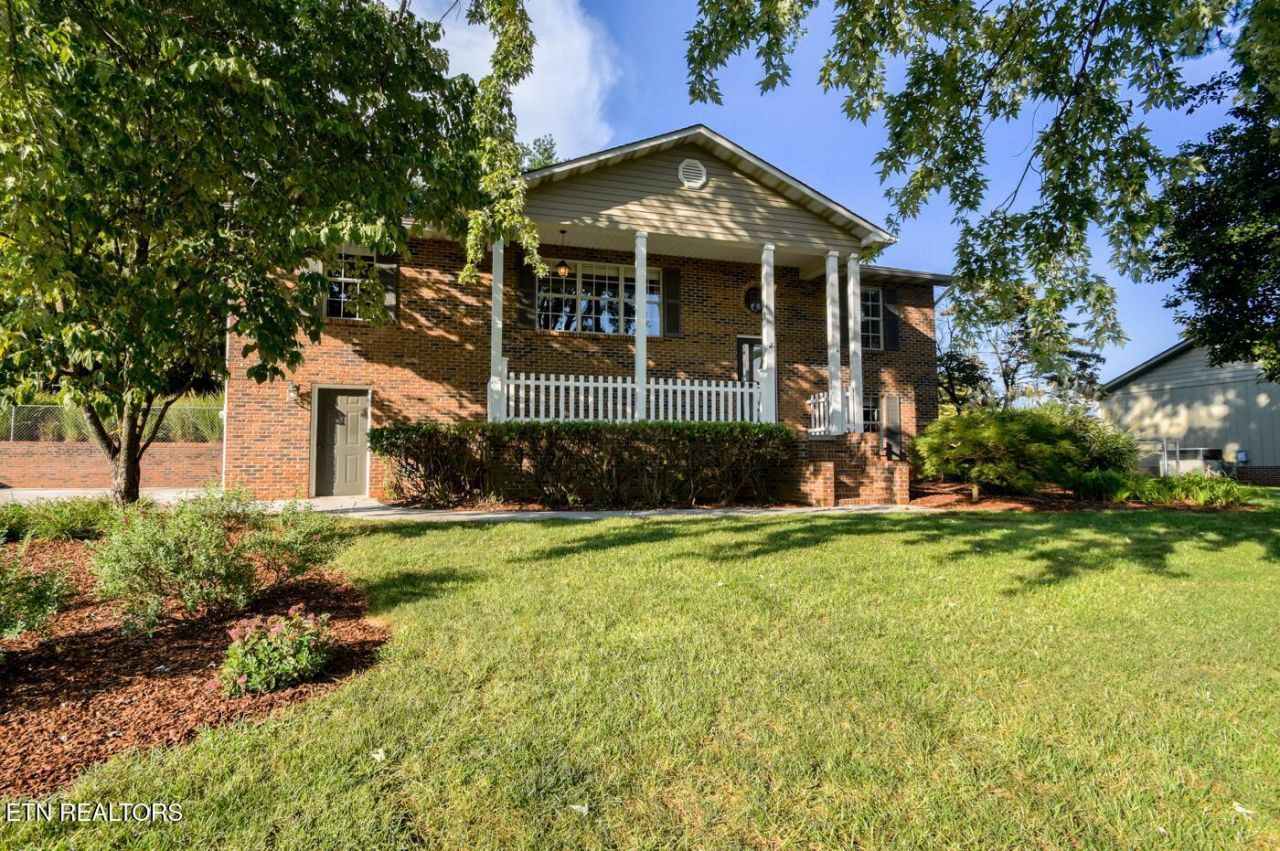
This beautifully remodeled split-foyer home features 3 bedrooms, 2.5 bathrooms, and an open-concept floor plan. The primary bedroom includes an en-suite bathroom and a large walk-in closet. Conveniently located near Pellissippi Parkway and Alcoa Highway, the property provides easy access to Knoxville and Maryville. Situated outside Louisville city limits in an established neighborhood with no HOA. The spacious front yard and private backyard feature well-maintained landscaping. Enjoy the outdoors while entertaining on the large rear deck or relax in the 21-foot-round above-ground pool. Additional features include an oversized garage, (30ft deep) ample under-stair and attic storage, and an 8-by-20-foot storage shed. The lower level also offers a private home office and large den with wood burning fireplace .Eligible for 100% USDA LOAN
Property Features
Property Type: Residential - Single Family
Basement: Yes
Cooling: Central Cooling, Ceiling Fan(s)
Fireplaces: 1
Fuel Type: Gas
Garage: 2
Heating: Central, Natural Gas
Home Style: Traditional
Lot Size: 0.55 Acres
Year Built: 1986
Amenities
Walk-In Closet(s)
Kitchen Island
Pantry
Eat-in Kitchen
Prof Landscaped
Feature Descriptions
Appliances: Dishwasher, Microwave, Range, Refrigerator, Self Cleaning Oven
Days on Site: 5
Exterior: Vinyl Siding, Brick
Fireplace: Brick, Wood Burning
Flooring: Laminate, Hardwood, Vinyl
Lot: Level
Lot Dimensions: 85 X 253.86 IRR
Parcel #: 008N B 041.00
Parking: Garage Door Opener, Basement
Security Features: Smoke Detector
Sewer: Septic Tank
Special View Info: Country Setting
SQFT Total: 2160
View: Country Setting
Water: Public
Local Schools
High School: Eagleton
Middle School: Eagleton
Elementary School: Rockford
Listed By / Shown By
Listed By
Agency Name: Realty Executives Associates
Shown By
Agent Name: Kendal Patty
Agent Phone: (865) 406-6536
Agency Title: Ferguson Realtors

Estimate Your Payment
Estimated Payment
$ 2,406.16 per month $2,274.94 Principal & Interest $0.00 Property Tax (data not provided by mls) $131.22 Homeowner's Insurance
3814 Dovefield Court | MLS# 1352889
This single family home located at 3814 Dovefield Court, Louisville, TN 37777 is currently listed for sale with an asking price of $449,900. This property was built in 1986 and has 3 bedrooms and 2 full and 1 partial baths with 2160 sq. ft. Dovefield Court is located in the Meadowlands subdivision. Search Meadowlands real estate on kendalpatty.fergusonrealtors.com today.