
BEDS3
BATHS2 full
SQUARE FEET2,466
MLS#1352862
STATUSPending - Continue to Show
PROPERTY TYPEResidential - Single Family
SUBDIVISIONSummer Oaks
Property Description
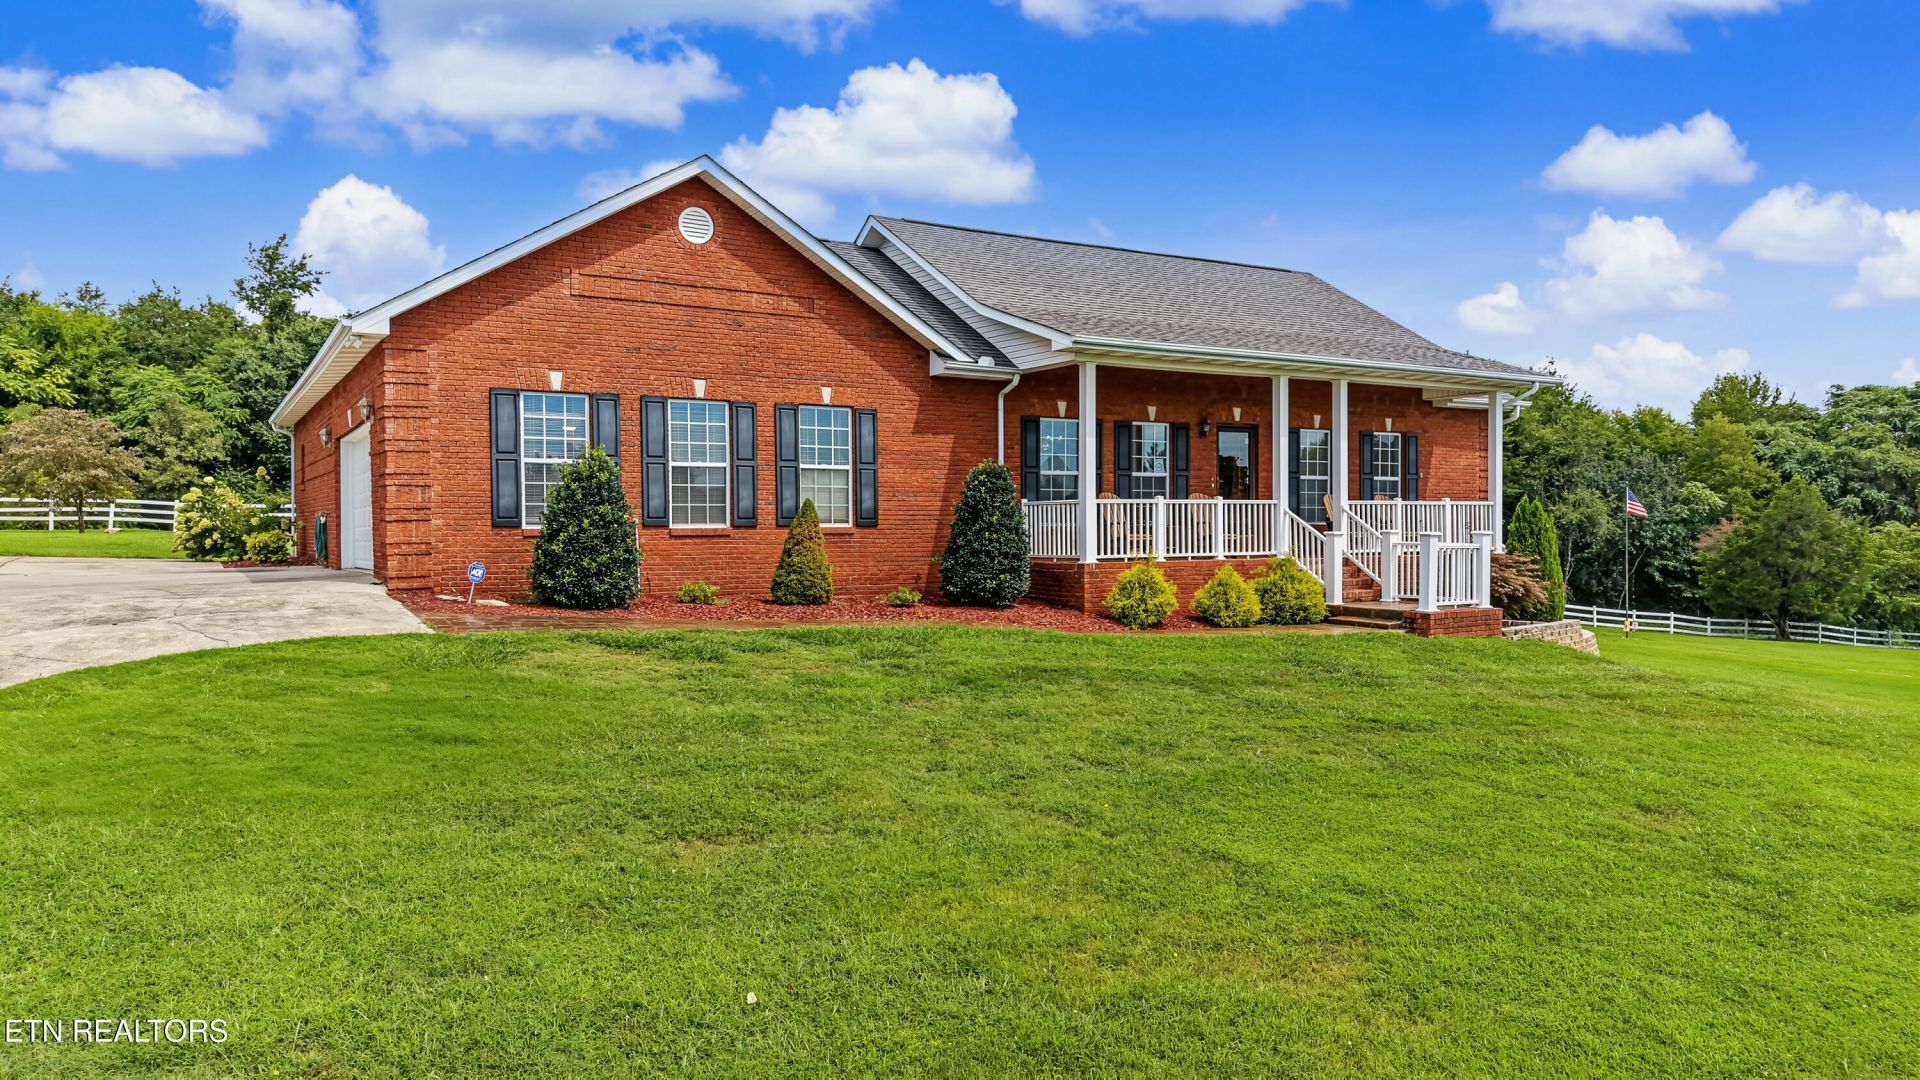
Welcome home to this beautifully updated, all-brick, one-level 3-bedroom, 2-bath home located in the desirable Summer Oaks community. This well-maintained home features hardwood floors throughout the main living areas, a gas fireplace, and a beautifully updated kitchen with solid-surface countertops, tile flooring, new cabinetry, and updated appliances. The kitchen opens seamlessly to the living room, creating a spacious and inviting atmosphere.Enjoy an abundance of natural light in the enclosed, finished, and heated back porch--perfect for comfortable everyday living or entertaining guests. The home also offers a separate unfinished basement area, providing excellent space for a workshop, additional storage, or even an antique car or boat.The current owners have meticulously maintained a detailed list of upgrades completed over the years, giving you added confidence in the care and improvements this home has received.Schedule your private viewing today and come see all this wonderful home has to offer!
Property Features
Property Type: Residential - Single Family
Basement: Yes
Cooling: Central Cooling, Ceiling Fan(s)
Fireplaces: 1
Fuel Type: Propane
Garage: 2 car attached
Heating: Central, Propane
Home Style: Traditional
Lot Size: 0.68 Acres
Year Built: 2000
Amenities
Walk-In Closet(s)
Cathedral Ceiling(s)
Pantry
Breakfast Bar
Prof Landscaped
Feature Descriptions
Appliances: Dishwasher, Microwave, Range, Self Cleaning Oven
Days on Site: 6
Exterior: Brick
Fireplace: Gas Log
Flooring: Carpet, Hardwood, Tile
Lot: Level, Rolling Slope
Lot Dimensions: 110.05X256.69X147.92X217.60
Parcel #: 055N C 00700 000
Parking: Garage Faces Side, Off-Street Parking, Attached
Security Features: Smoke Detector
Sewer: Septic Tank
Special View Info: Mountain View
SQFT Total: 2466
Utilities: Cable Available (TV Only)
View: Mountain View
Water: Public
Listed By / Shown By
Listed By
Agency Name: Realty Executives Associates
Shown By
Agent Name: Kendal Patty
Agent Phone: (865) 406-6536
Agency Title: Ferguson Realtors

Estimate Your Payment
Estimated Payment
$ 3,208.39 per month $3,033.42 Principal & Interest $0.00 Property Tax (data not provided by mls) $174.97 Homeowner's Insurance
3430 Summer Drive | MLS# 1352862
This single family home located at 3430 Summer Drive, Friendsville, TN 37737 is currently listed for sale with an asking price of $599,900. This property was built in 2000 and has 3 bedrooms and 2 full baths with 2466 sq. ft. Summer Drive is located in the Summer Oaks subdivision. Search Summer Oaks real estate on kendalpatty.fergusonrealtors.com today.