
BEDS5
BATHS3 full
SQUARE FEET2,303
MLS#1352514
STATUSActive
PROPERTY TYPEResidential - Single Family
SUBDIVISIONThe Haven at Hardin Valley
Property Description
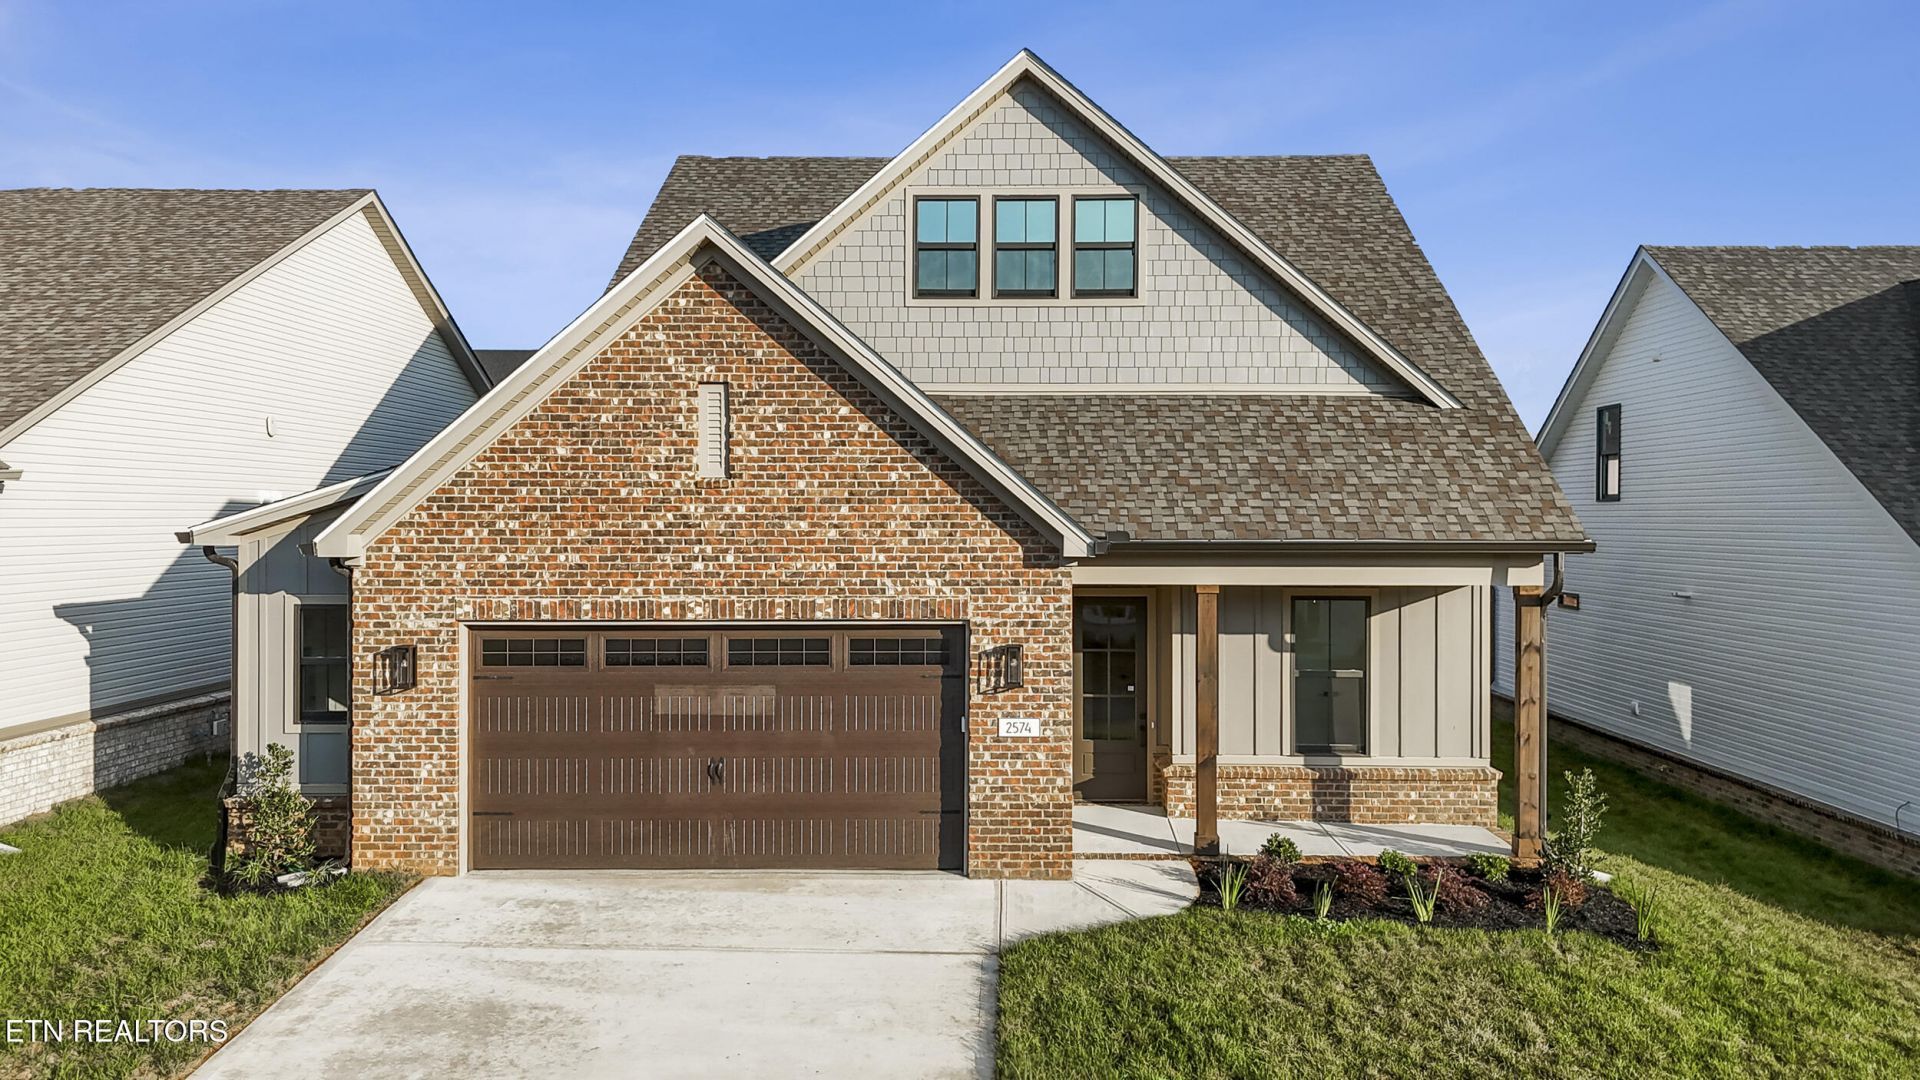
Move-in ready! Ask us about incentives in rate buy downs or concessions for closing costs!The Dandelion is a beautifully designed 5-bedroom, 3-bath new construction home offering 2,303 sq. ft. of thoughtfully planned living space. The highly sought-after primary suite is on the main level, along with an additional guest bedroom, while three more spacious bedrooms are located upstairs. Situated on a beautifully flat homesite with an incredible flat backyard, this home is loaded with premium upgrades, including a garage bump-out, 8-foot main-level doors, hardwood stairs, a gas range, gas fireplace, quartz countertops, and more. This home also includes spray foam insulation in the roof deck for energy efficiency and friendly utility bills! Perfectly blending style, comfort, and functionality, this home is built for everyday living and effortless entertaining.Open House everyday 1-5pm. The Haven features several floorplans- call for a showing!
Upcoming Open Houses
Open House Sunday August 30th, 1:00pm - 5:00pm
Open House Monday August 31st, 1:00pm - 5:00pm
Property Features
Property Type: Residential - Single Family
Cooling: Central Cooling
Fuel Type: Gas
Garage: 2
Heating: Forced Air, Natural Gas
Home Style: Traditional
Lot Size: 0.17 Acres
Amenities
Walk-In Closet(s)
Kitchen Island
Pantry
Eat-in Kitchen
Windows - Vinyl
Feature Descriptions
Appliances: Tankless Water Heater, Dishwasher, Disposal, Microwave, Range
Association/Condo Fee: 37.5/Monthly
Association Amenities: Swimming Pool
Community Features: Sidewalks
Days on Site: 10
Exterior: Fiber Cement, Vinyl Siding, Frame
Fireplace: Gas
Flooring: Carpet, Hardwood, Tile
HOA Y/N: Yes
Lot: Level
Parcel #: 117AB057
Security Features: Smoke Detector
Sewer: Public Sewer
SQFT Total: 2303
Swimming Pool: Yes
Water: Public
Local Schools
High School: Hardin Valley Academy
Middle School: Hardin Valley
Elementary School: Hardin Valley
Listed By / Shown By
Listed By
Agency Name: Woody Creek Realty, LLC
Shown By
Agent Name: Kendal Patty
Agent Phone: (865) 406-6536
Agency Title: Ferguson Realtors

Estimate Your Payment
Estimated Payment
$ 3,342.63 per month $3,160.34 Principal & Interest $0.00 Property Tax (data not provided by mls) $182.29 Homeowner's Insurance
2574 Marshall Pass Rd | MLS# 1352514
This single family home located at 2574 Marshall Pass Rd, Knoxville, TN 37932 is currently listed for sale with an asking price of $625,000. This property has 5 bedrooms and 3 full baths with 2303 sq. ft. Marshall Pass Rd is located in the The Haven at Hardin Valley subdivision. Search The Haven At Hardin Valley real estate on kendalpatty.fergusonrealtors.com today.