
BEDS4
BATHS3 full
SQUARE FEET3,875
MLS#1353523
STATUSActive
PROPERTY TYPEResidential - Single Family
SUBDIVISIONShadow Creek S/D
Property Description
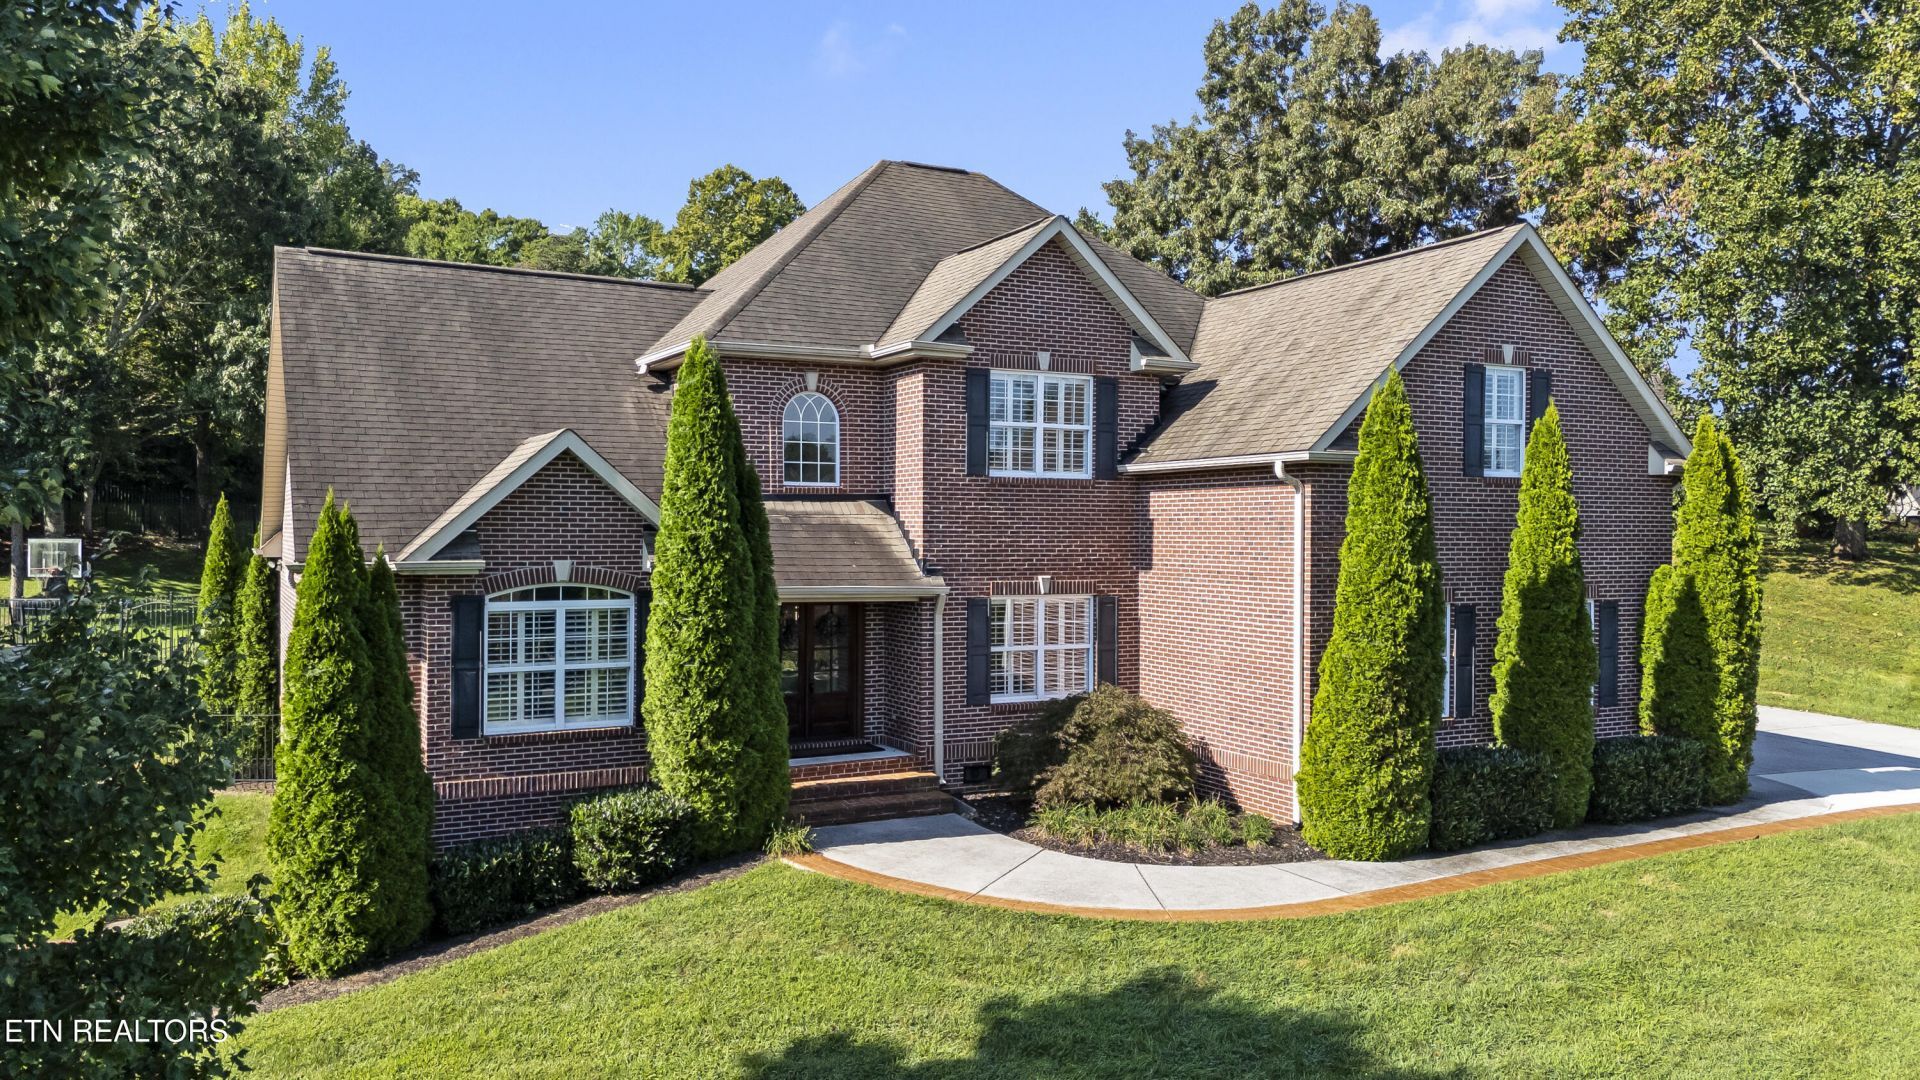
Welcome to 2138 Council Fire Drive, an impressive all-brick home situated on approximately half an acre in the desirable Shadow Creek subdivision. Offering 4 bedrooms, 3.5 baths and nearly 3,900 square feet, this spacious home features a main-level primary suite, gourmet kitchen, large family room, formal dining room and a finished basement, providing plenty of room for everyday living and entertaining. Fresh paint throughout gives the home a bright, move-in-ready feel. Outside, the professionally landscaped backyard is a private oasis featuring an in-ground pool with a brand-new liner, perfect for relaxing, entertaining and enjoying warm Tennessee days. This beautifully maintained home offers space, comfort and an exceptional outdoor setting
Property Features
Property Type: Residential - Single Family
Basement: Yes
Cooling: Central Cooling, Ceiling Fan(s)
Fireplaces: 1
Fuel Type: Electric, Gas
Garage: 2 car attached
Heating: Central, Natural Gas, Electric
Home Style: Traditional
Lot Size: 0.50 Acres
Year Built: 2003
Amenities
Walk-In Closet(s)
Cathedral Ceiling(s)
Kitchen Island
Pantry
Feature Descriptions
Appliances: Gas Cooktop, Dishwasher, Disposal, Microwave, Range, Refrigerator, Self Cleaning Oven
Association/Condo Fee: 350/Yearly
Days on Site: 1
Exterior: Block, Brick, Frame
Fireplace: Gas Log
Flooring: Carpet, Hardwood, Tile
HOA Y/N: Yes
Lot: Cul-De-Sac
Lot Dimensions: 198.8 X 191.14 X IRR
Parcel #: 048HE031
Parking: Garage Faces Side, Garage Door Opener, Attached, Main Level
Security Features: Smoke Detector
Sewer: Public Sewer
SQFT Total: 3875
Water: Public
Listed By / Shown By
Listed By
Agency Name: The A Team at Realty Executives
Shown By
Agent Name: Kendal Patty
Agent Phone: (865) 406-6536
Agency Title: Ferguson Realtors

Estimate Your Payment
Estimated Payment
$ 5,075.45 per month $4,798.66 Principal & Interest $0.00 Property Tax (data not provided by mls) $276.79 Homeowner's Insurance
2138 Council Fire Drive | MLS# 1353523
This single family home located at 2138 Council Fire Drive, Knoxville, TN 37918 is currently listed for sale with an asking price of $949,000. This property was built in 2003 and has 4 bedrooms and 3 full baths with 3875 sq. ft. Council Fire Drive is located in the Shadow Creek S/D subdivision. Search Shadow Creek S/D real estate on kendalpatty.fergusonrealtors.com today.