
BEDS3
BATHS2 full 1 partial
SQUARE FEET1,892
MLS#1353546
STATUSActive
PROPERTY TYPEResidential - Single Family
SUBDIVISIONSouth View Sub
Property Description
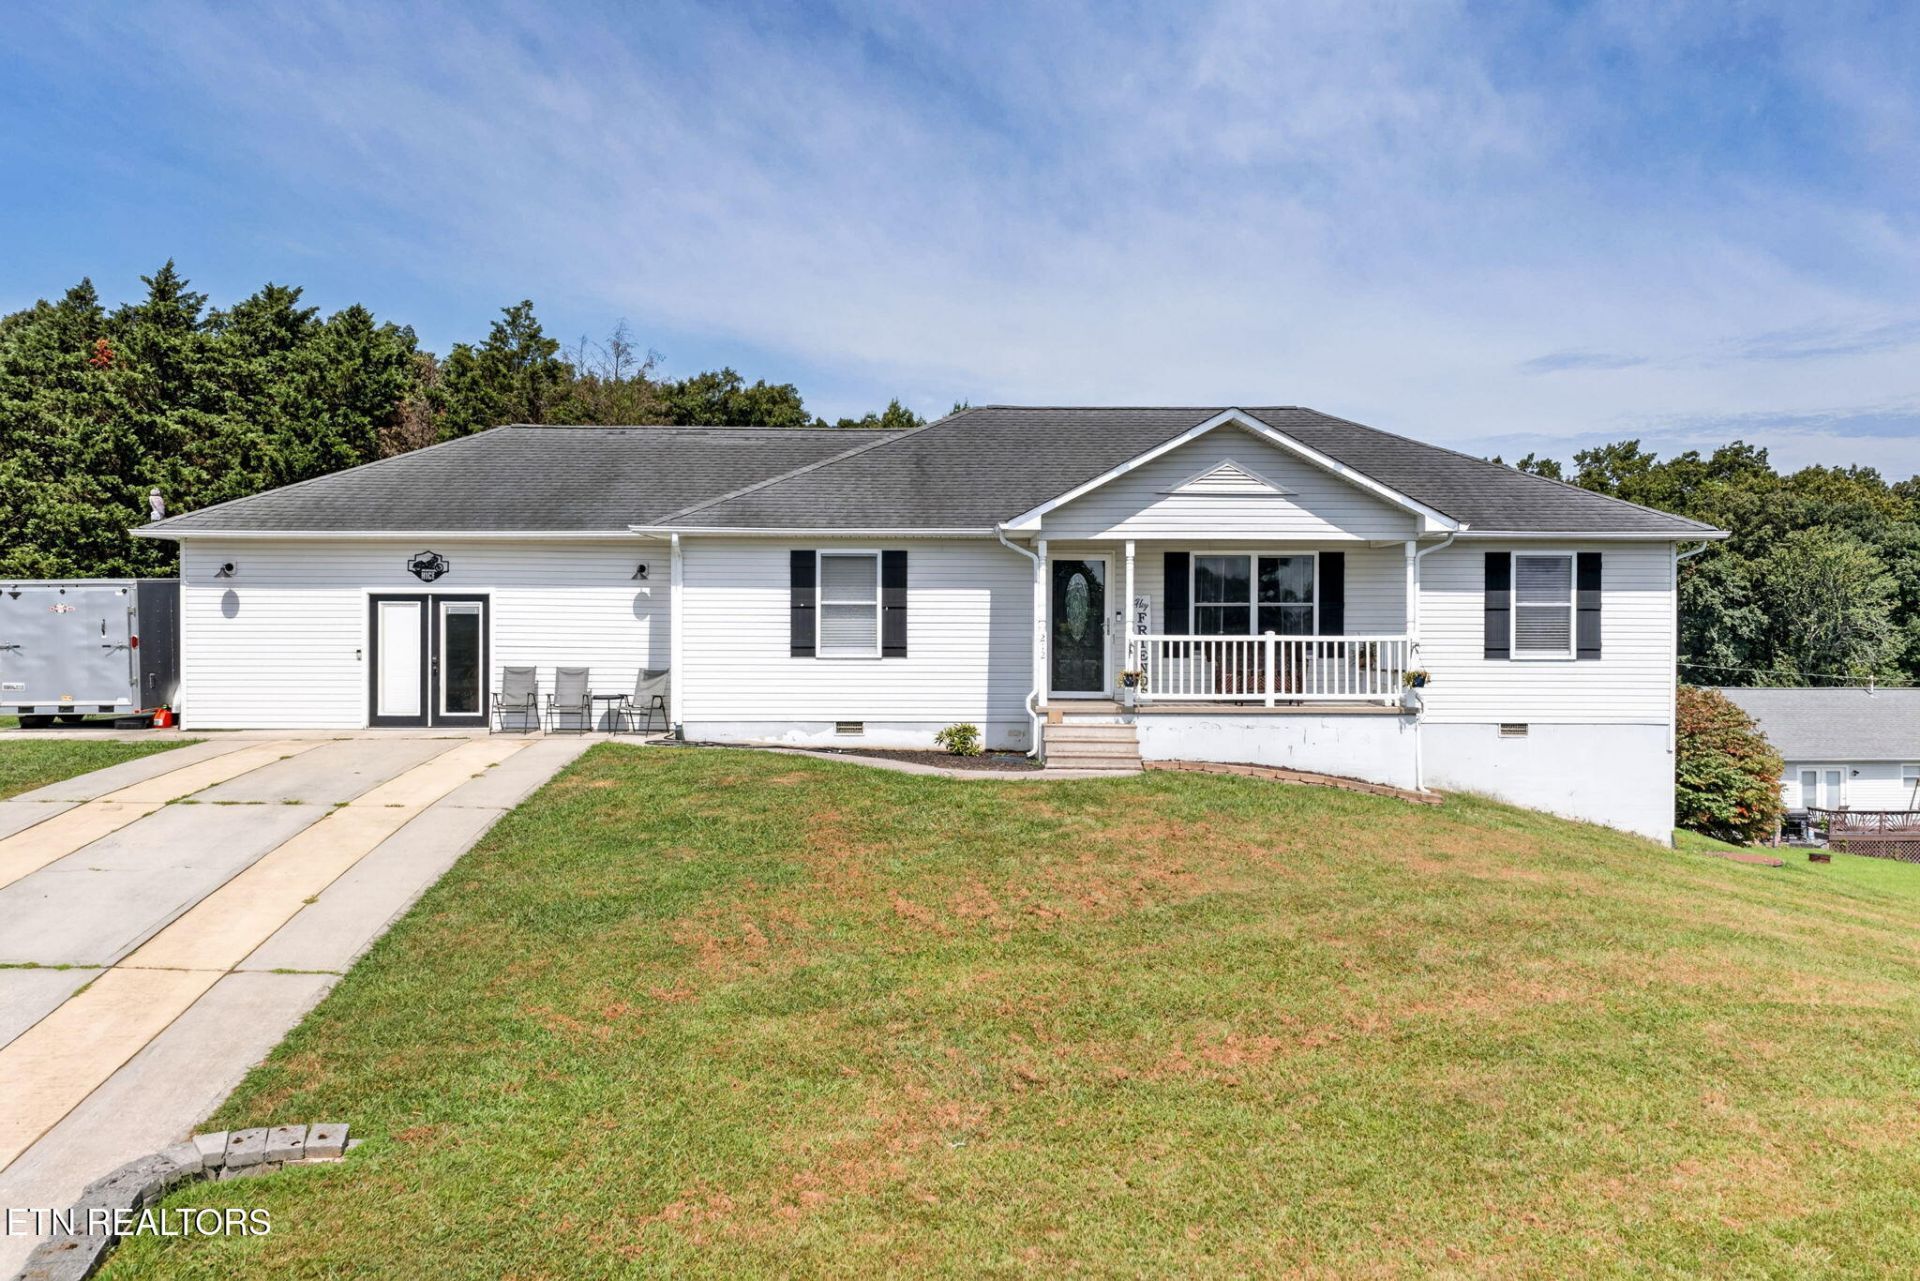
Almost 1,900sf | Flexible Floor Plan | Great Space for the Money! Almost 1,900sf of heated living space with 3 bedrooms and 2.5 baths Family/rec room offers great flexibility and could serve as a 4th bedroom or be converted back to a 2-car garage Open living and kitchen area with a spacious living room and newer LVP flooring Kitchen offers tons of cabinet and counter space, a large bar with counter seating, and a nice-sized pantry Stainless appliances include smooth-top range, OTR microwave, and dishwasher Dining area has a sliding glass door leading to the deck Several updated light fixtures throughout the home Family/rec room features LVP flooring, mini-split HVAC, and a convenient half bath Primary bedroom includes a walk-in closet and private bath with LVP flooring, walk-in shower, updated mirror, and updated light fixture Guest bedrooms are located on a split floor plan and both have ceiling fans One guest bedroom also features a spacious walk-in closet Guest bath includes a tub/shower combination along with a newer mirror and vanity light Concrete front porch with vinyl railing and a nice mountain view Concrete driveway plus an additional parking pad beside the house Backyard is mostly fenced with chain-link fencing and only needs one side completed to fully enclose the yard Conveniently located close to town NO HOA City sewer means no septic system to maintain At approximately $158 per square foot, this home offers a lot of space for the money!If you've been looking for room to spread out without breaking the budget, this one is worth a look. Call today to schedule your showing! *Buyer to verify all information & measurements before making an informed offer*
Property Features
Property Type: Residential - Single Family
Cooling: Central Cooling, Ceiling Fan(s)
Fireplaces: 1
Fuel Type: Electric
Heating: Central, Other, Electric
Home Style: Traditional
Lot Size: 0.43 Acres
Year Built: 2006
Amenities
Walk-In Closet(s)
Pantry
Breakfast Bar
Eat-in Kitchen
Windows - Vinyl
Feature Descriptions
Appliances: Dishwasher, Microwave, Range, Self Cleaning Oven
Days on Site: 1
Exterior: Vinyl Siding, Frame
Flooring: Carpet
Lot: Cul-De-Sac, Rolling Slope
Lot Dimensions: 150x125.04
Parcel #: 126D B 00600 000
Parking: Off-Street Parking
Security Features: Smoke Detector
Sewer: Public Sewer
Special View Info: Mountain View
SQFT Total: 1892
View: Mountain View
Water: Public
Local Schools
High School: Stone Memorial
Middle School: Homestead
Elementary School: Homestead
Listed By / Shown By
Listed By
Agency Name: Isham-Jones Realty
Shown By
Agent Name: Kendal Patty
Agent Phone: (865) 406-6536
Agency Title: Ferguson Realtors

Estimate Your Payment
Estimated Payment
$ 1,599.12 per month $1,511.91 Principal & Interest $0.00 Property Tax (data not provided by mls) $87.21 Homeowner's Insurance
212 Bayberry Drive | MLS# 1353546
This single family home located at 212 Bayberry Drive, Crossville, TN 38555 is currently listed for sale with an asking price of $299,000. This property was built in 2006 and has 3 bedrooms and 2 full and 1 partial baths with 1892 sq. ft. Bayberry Drive is located in the South View Sub subdivision. Search South View Sub real estate on kendalpatty.fergusonrealtors.com today.