
BEDS3
BATHS2 full
SQUARE FEET1,904
MLS#1358791
STATUSActive
PROPERTY TYPEResidential - Single Family
SUBDIVISIONRolling Hills
Property Description
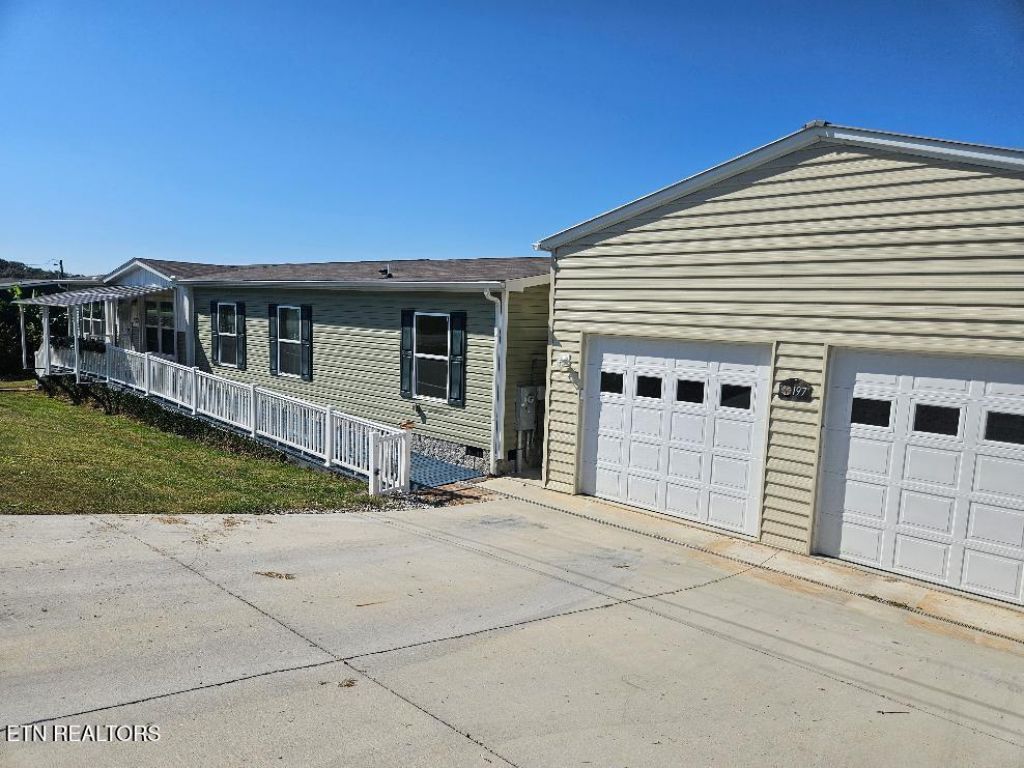
These new homeowner's haven't even finished unpacking yet and are having to sell due to work relocation. This beautiful 2023 farmhouse style manufactured home with a split bedroom floor plan has so many upgrades! A handicap ramp leads you to the covered front porch! Upon entering, the open floor plan and chef's kitchen really stands out. Lots of cabinet space and a Kraus farmhouse sink! Reverse Osmosis water filtration system. A large island with pullout shelves, pop-up electrical outlets, a USB charging station and extra seating add so much convenience to this space. Most folks like having a pantry, but this XL walk in pantry you will love! A covered deck just off the kitchen is wonderful for grilling or just chilling! The spacious owner's suite has a generous sized ensuite bath that includes a walk-in tiled shower and dual porcelain sinks. Did I mention a dedicated office space? A great space for remote workers! Outside you will find a partially fenced yard, a detached 24 x 35 garage with 2 garage openers, an air-conditioned storage room, loft storage with a pulley system and tons of storage space. There is also an additional rear yard shed/workshop with a ramp, pull up door, electric, A/C and water. This is not your basic manufactured home; it is upgraded and simply beautiful!
Property Features
Property Type: Residential - Single Family
Cooling: Central Cooling
Fireplaces: 1
Fuel Type: Electric
Garage: 2
Heating: Central, Heat Pump, Electric
Lot Size: 0.52 Acres
Amenities
Walk-In Closet(s)
Kitchen Island
Pantry
Breakfast Bar
Eat-in Kitchen
Windows - Vinyl
Feature Descriptions
Appliances: Dishwasher, Microwave, Range, Refrigerator
Days on Site: 1
Exterior: Other, Vinyl Siding
Flooring: Carpet, Vinyl
Lot: Level, Rolling Slope
Lot Dimensions: 181.81 X 129
Parcel #: 034F A 010.00
Parking: Off-Street Parking, Detached
Security Features: Smoke Detector
Sewer: Septic Tank
Special View Info: Country Setting
SQFT Total: 1904
View: Country Setting
Water: Public
Listed By / Shown By
Listed By
Agency Name: CENTURY 21 Legacy
Shown By
Agent Name: Kendal Patty
Agent Phone: (865) 406-6536
Agency Title: Ferguson Realtors

Estimate Your Payment
Estimated Payment
$ 1,936.05 per month $1,830.47 Principal & Interest $0.00 Property Tax (data not provided by mls) $105.58 Homeowner's Insurance
197 Woodby Fridley Rd | MLS# 1358791
This single family home located at 197 Woodby Fridley Rd, Sweetwater, TN 37874 is currently listed for sale with an asking price of $362,000. This property has 3 bedrooms and 2 full baths with 1904 sq. ft. Woodby Fridley Rd is located in the Rolling Hills subdivision. Search Rolling Hills real estate on kendalpatty.fergusonrealtors.com today.