
BEDS4
BATHS2 full 1 partial
SQUARE FEET4,111
MLS#1353108
STATUSActive
PROPERTY TYPEResidential - Single Family
Property Description
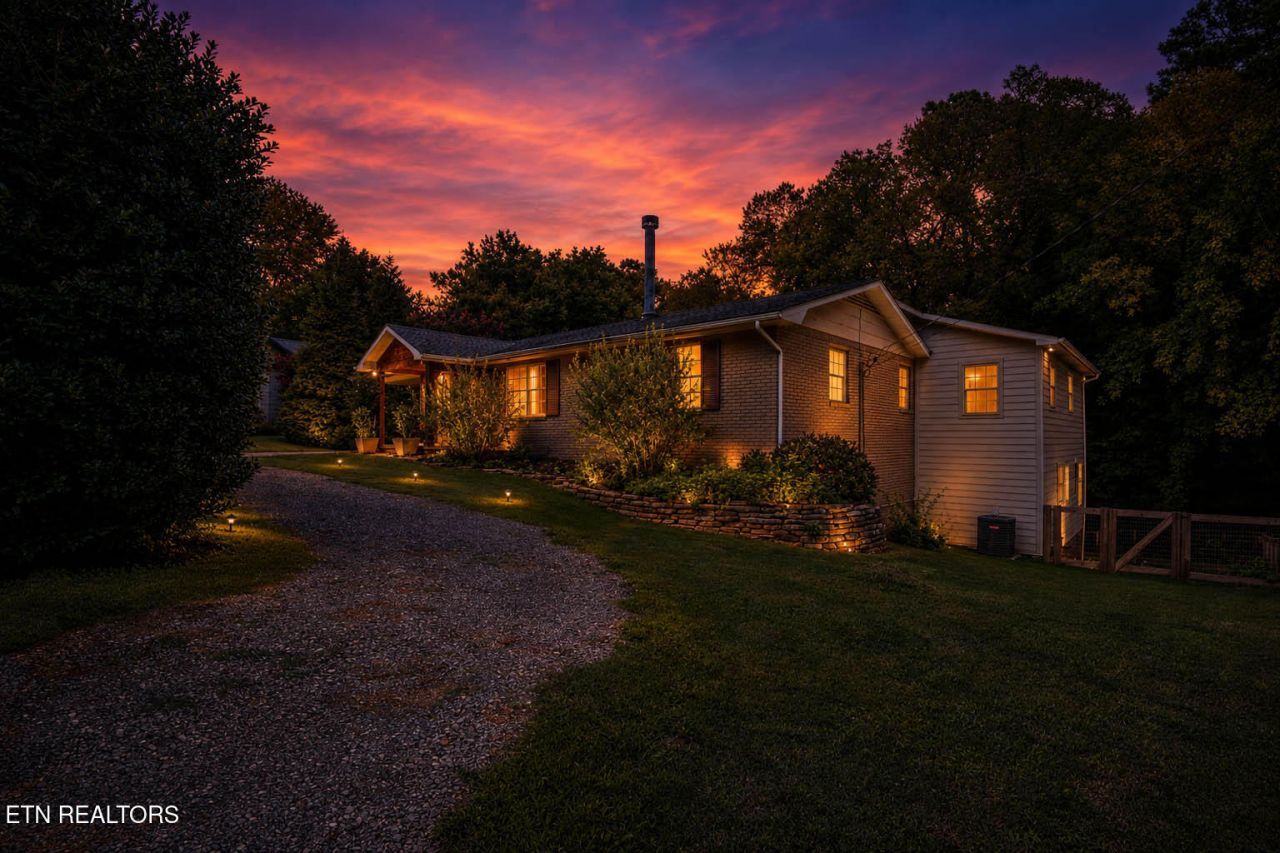
Tucked along a quiet, winding street lined with custom homes and mature landscaping, this beautifully reimagined basement rancher blends classic architecture with warm, thoughtful updates throughout. Painted brick and Hardi-board siding set a modest tone from the curb, where a circular drive and landscaped beds lead you to a custom wood-and-glass entry door.Step inside to a Great Room anchored by a striking double-sided stone fireplace with a hand-hewn wooden mantel and exposed beams -- many sourced from a historic Grainger County farm. Wide-plank hardwood floors flow throughout the main living areas, catching natural light from every angle.The gourmet kitchen is a true showstopper, with soaring 12-foot cathedral ceilings, custom cherry cabinetry, quartz countertops, subway tile backsplash, a farmhouse porcelain sink, and stainless steel appliances -- including a brand-new stainless steel refrigerator. A generous wood-topped island creates the perfect gathering space, whether you're cooking for two or entertaining a crowd. French doors lead out to a light-filled screened porch, ideal for morning coffee or evening unwinding.Just off the main living space, a cozy library or sitting room offers a quiet escape, warmed by the same dual-sided fireplace. A charming powder room with shiplap walls and a vessel sink, plus a well-designed drop zone with cubby storage, round out the main level's thoughtful details.The main-level Primary Suite is a private sanctuary, featuring its own cathedral ceiling, an infrared fireplace heater, and access to a screened porch overlooking the wooded backyard. The spa-inspired en-suite bath has been recently elevated with a new soaking tub set on a tiled base, seamlessly integrated with the walk-in shower, dual custom vanities, and private water closet.Upstairs, a wood-trimmed staircase opens to a versatile family/media room with its own infrared fireplace heater -- perfect for movie nights or a playroom.The lower level offers exceptional flexibility: a second bedroom with a large en-suite bath (complete with a porcelain soaking tub and its own infrared fireplace heater), plus two additional bedrooms -- one of which easily flexes as a home office or workout room. One bedroom includes a private door to its own view deck. This level also walks out to a small deck with a hot tub pad, and stone steps lead down to the fenced backyard.Notable Recent Updates:Brand-new HVAC system, with maintenance included through 2028 (installed last October)New custom wood fencing enclosing the backyard and up the side yard, including a drive-through gate for vehicle access -- sturdy and secure for petsBasement support posts upgraded from steel to finished custom wood, plus a widened hallway transition for easier furniture moves and improved flowElectrical panel upgrade and plumbing repairs completedMain deck retrofitted and properly anchored to the home's structureLower-level bedroom deck fully rebuilt after prior rot -- now secure and move-in readyScreened porch support posts upgraded to larger beams to properly reinforce the upper-level loadExtra storage closets are tucked throughout the home, and every room reflects the same level of care and craftsmanship found in the finishes and architectural trim.This is refined, move-in-ready living in one of Bearden/Rocky Hill's most desirable pockets.Note: The Tonal home workout system is a personal installation and does not convey with the sale.
Property Features
Property Type: Residential - Single Family
Basement: Yes
Cooling: Central Cooling
Fireplaces: 4
Fuel Type: Electric
Heating: Heat Pump, Electric
Home Style: Traditional
Lot Size: 0.42 Acres
Year Built: 1975
Amenities
Walk-In Closet(s)
Cathedral Ceiling(s)
Kitchen Island
Dry Bar
Breakfast Bar
Windows - Vinyl
Prof Landscaped
Feature Descriptions
Appliances: Dishwasher, Humidifier, Microwave, Range, Self Cleaning Oven
Days on Site: 4
Exterior: Cement Siding, Brick, Frame
Fireplace: Insert
Flooring: Carpet, Hardwood, Tile
Lot: Wooded, Irregular Lot, Rolling Slope
Parcel #: 134 05505
Parking: Carport
Security Features: Smoke Detector
Sewer: Septic Tank
Special View Info: Wooded
SQFT Total: 4111
Utilities: Cable Available (TV Only)
View: Wooded
Water: Public
Wooded: Yes
Listed By / Shown By
Listed By
Agency Name: Keller Williams Realty
Shown By
Agent Name: Kendal Patty
Agent Phone: (865) 406-6536
Agency Title: Ferguson Realtors

Estimate Your Payment
Estimated Payment
$ 4,219.74 per month $3,989.61 Principal & Interest $0.00 Property Tax (data not provided by mls) $230.13 Homeowner's Insurance
1932 Duncan Rd | MLS# 1353108
This single family home located at 1932 Duncan Rd, Knoxville, TN 37919 is currently listed for sale with an asking price of $789,000. This property was built in 1975 and has 4 bedrooms and 2 full and 1 partial baths with 4111 sq. ft. Search Knoxville real estate on kendalpatty.fergusonrealtors.com today.