
BEDS2
BATHS2 full
SQUARE FEET1,247
MLS#1352500
STATUSActive
PROPERTY TYPEResidential - Single Family
SUBDIVISIONDevanshire Phase II
Property Description
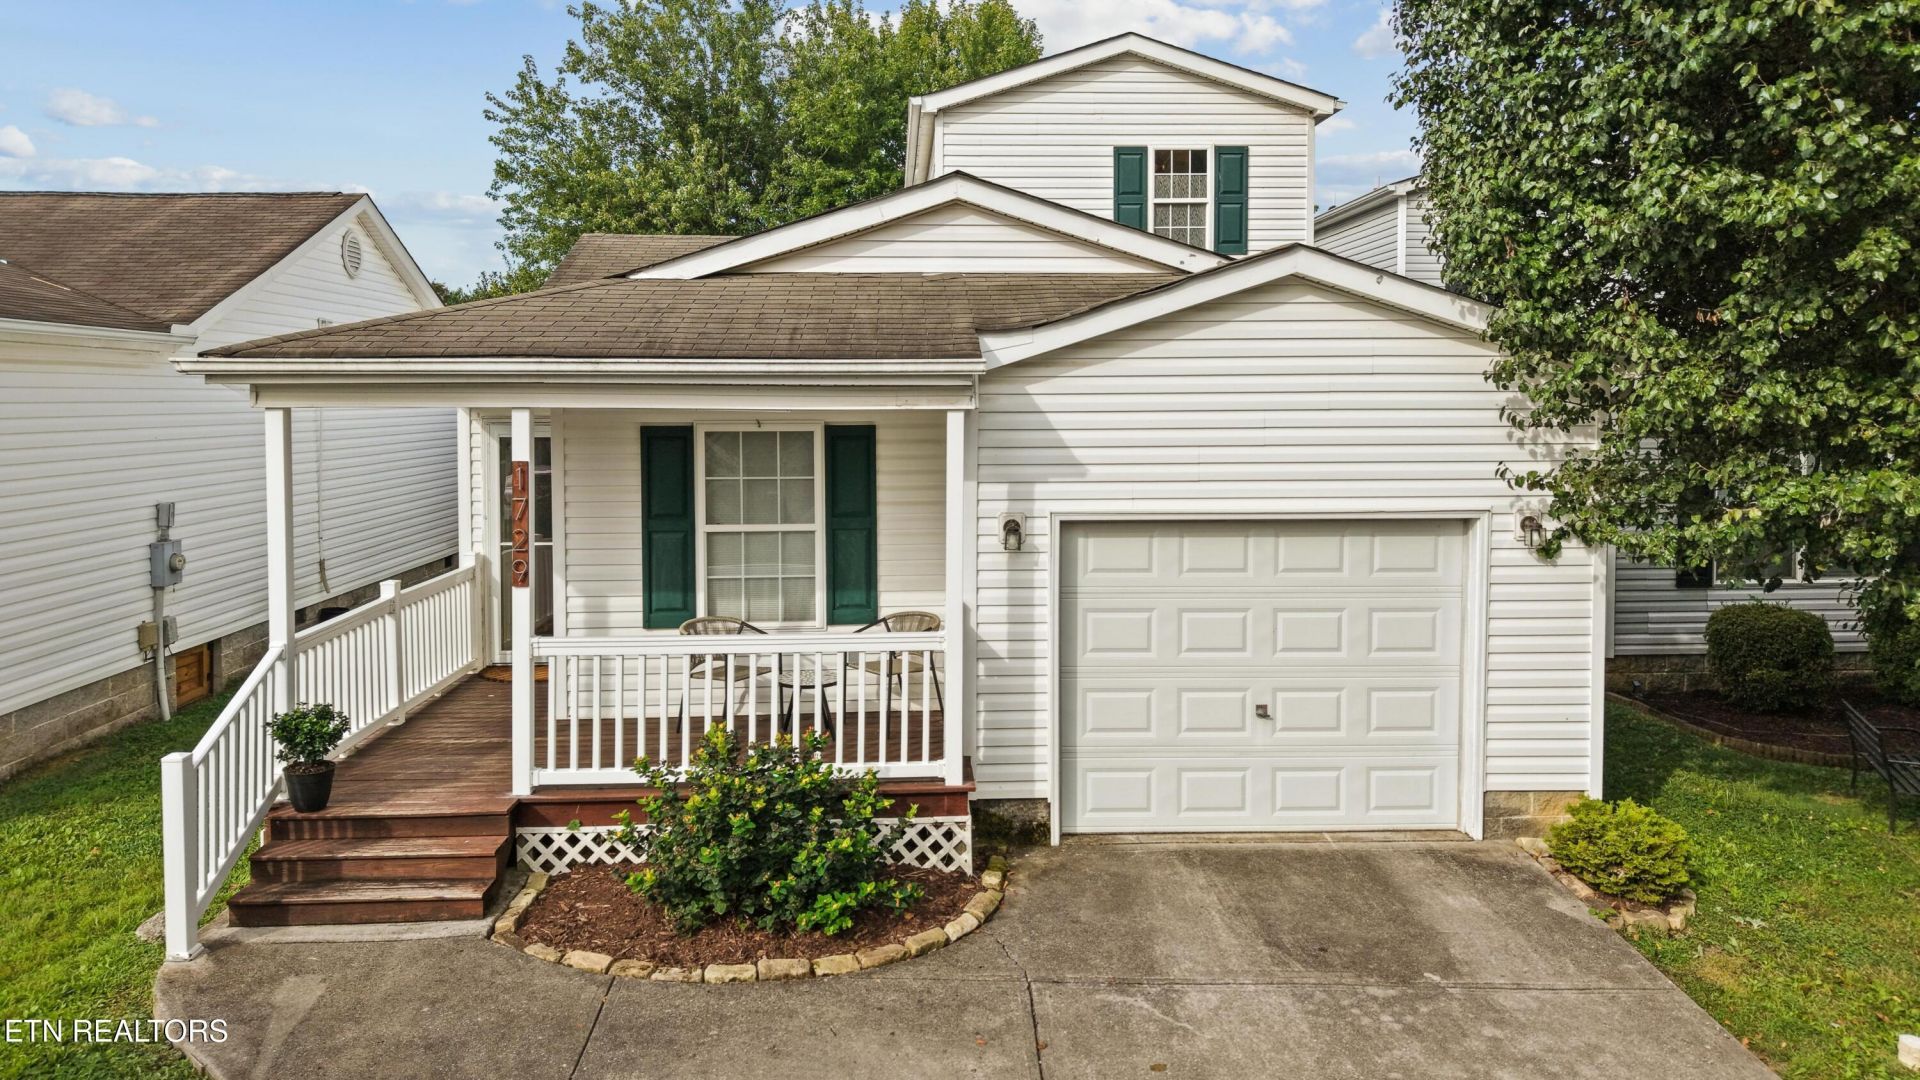
This charming Devanshire home offers a comfortable layout and low-maintenance living in West Knoxville. The covered front porch welcomes you into a cozy living room with access to the back deck. The eat-in galley-style kitchen is practical and easy for everyday living. Upstairs, the spacious primary bedroom features a walk-in closet and attached bath. The main-level bedroom offers great flexibility as a guest room, home office, nursery, or second bedroom. Out back, the deck is perfect for grilling or relaxing, and the backyard offers room for entertaining or your four-legged friend. Residents also enjoy access to the community pool. Conveniently located just 2-3 miles from Pellissippi Parkway, with easy access to shopping, dining, entertainment, parks, and all that West Knoxville has to offer. Enjoy the best of convenience and low-maintenance living in a great West Knoxville location.
Property Features
Property Type: Residential - Single Family
Cooling: Central Cooling
Fireplaces: 1
Fuel Type: Electric, Gas
Garage: 1 car attached
Heating: Central, Natural Gas, Electric
Home Style: Traditional
Lot Size: 0.08 Acres
Year Built: 1998
Amenities
Eat-in Kitchen
Feature Descriptions
Appliances: Dishwasher, Disposal, Dryer, Microwave, Range, Refrigerator, Washer
Association/Condo Fee: 97.91/Monthly
Association Amenities: Swimming Pool
Days on Site: 9
Exterior: Vinyl Siding, Frame
Fireplace: Gas Log
Flooring: Laminate, Carpet, Tile
HOA Y/N: Yes
Lot: Level
Lot Dimensions: See acreage.
Parcel #: 118BA065
Parking: Garage Door Opener, Attached
Security Features: Smoke Detector
Sewer: Public Sewer
Special View Info: Other
SQFT Total: 1247
Swimming Pool: Yes
View: Other
Water: Public
Local Schools
High School: Hardin Valley Academy
Middle School: Cedar Bluff
Elementary School: Ball Camp
Listed By / Shown By
Listed By
Agency Name: Skender-Newton Realty
Shown By
Agent Name: Kendal Patty
Agent Phone: (865) 406-6536
Agency Title: Ferguson Realtors

Estimate Your Payment
Estimated Payment
$ 1,711.43 per month $1,618.09 Principal & Interest $0.00 Property Tax (data not provided by mls) $93.33 Homeowner's Insurance
1729 Delmonte Way | MLS# 1352500
This single family home located at 1729 Delmonte Way, Knoxville, TN 37932 is currently listed for sale with an asking price of $320,000. This property was built in 1998 and has 2 bedrooms and 2 full baths with 1247 sq. ft. Delmonte Way is located in the Devanshire Phase II subdivision. Search Devanshire Phase II real estate on kendalpatty.fergusonrealtors.com today.