
BEDS3
BATHS2 full
SQUARE FEET1,416
MLS#1358828
STATUSActive
PROPERTY TYPEResidential - Single Family
SUBDIVISIONCopperhill Farms Ph ll
Property Description
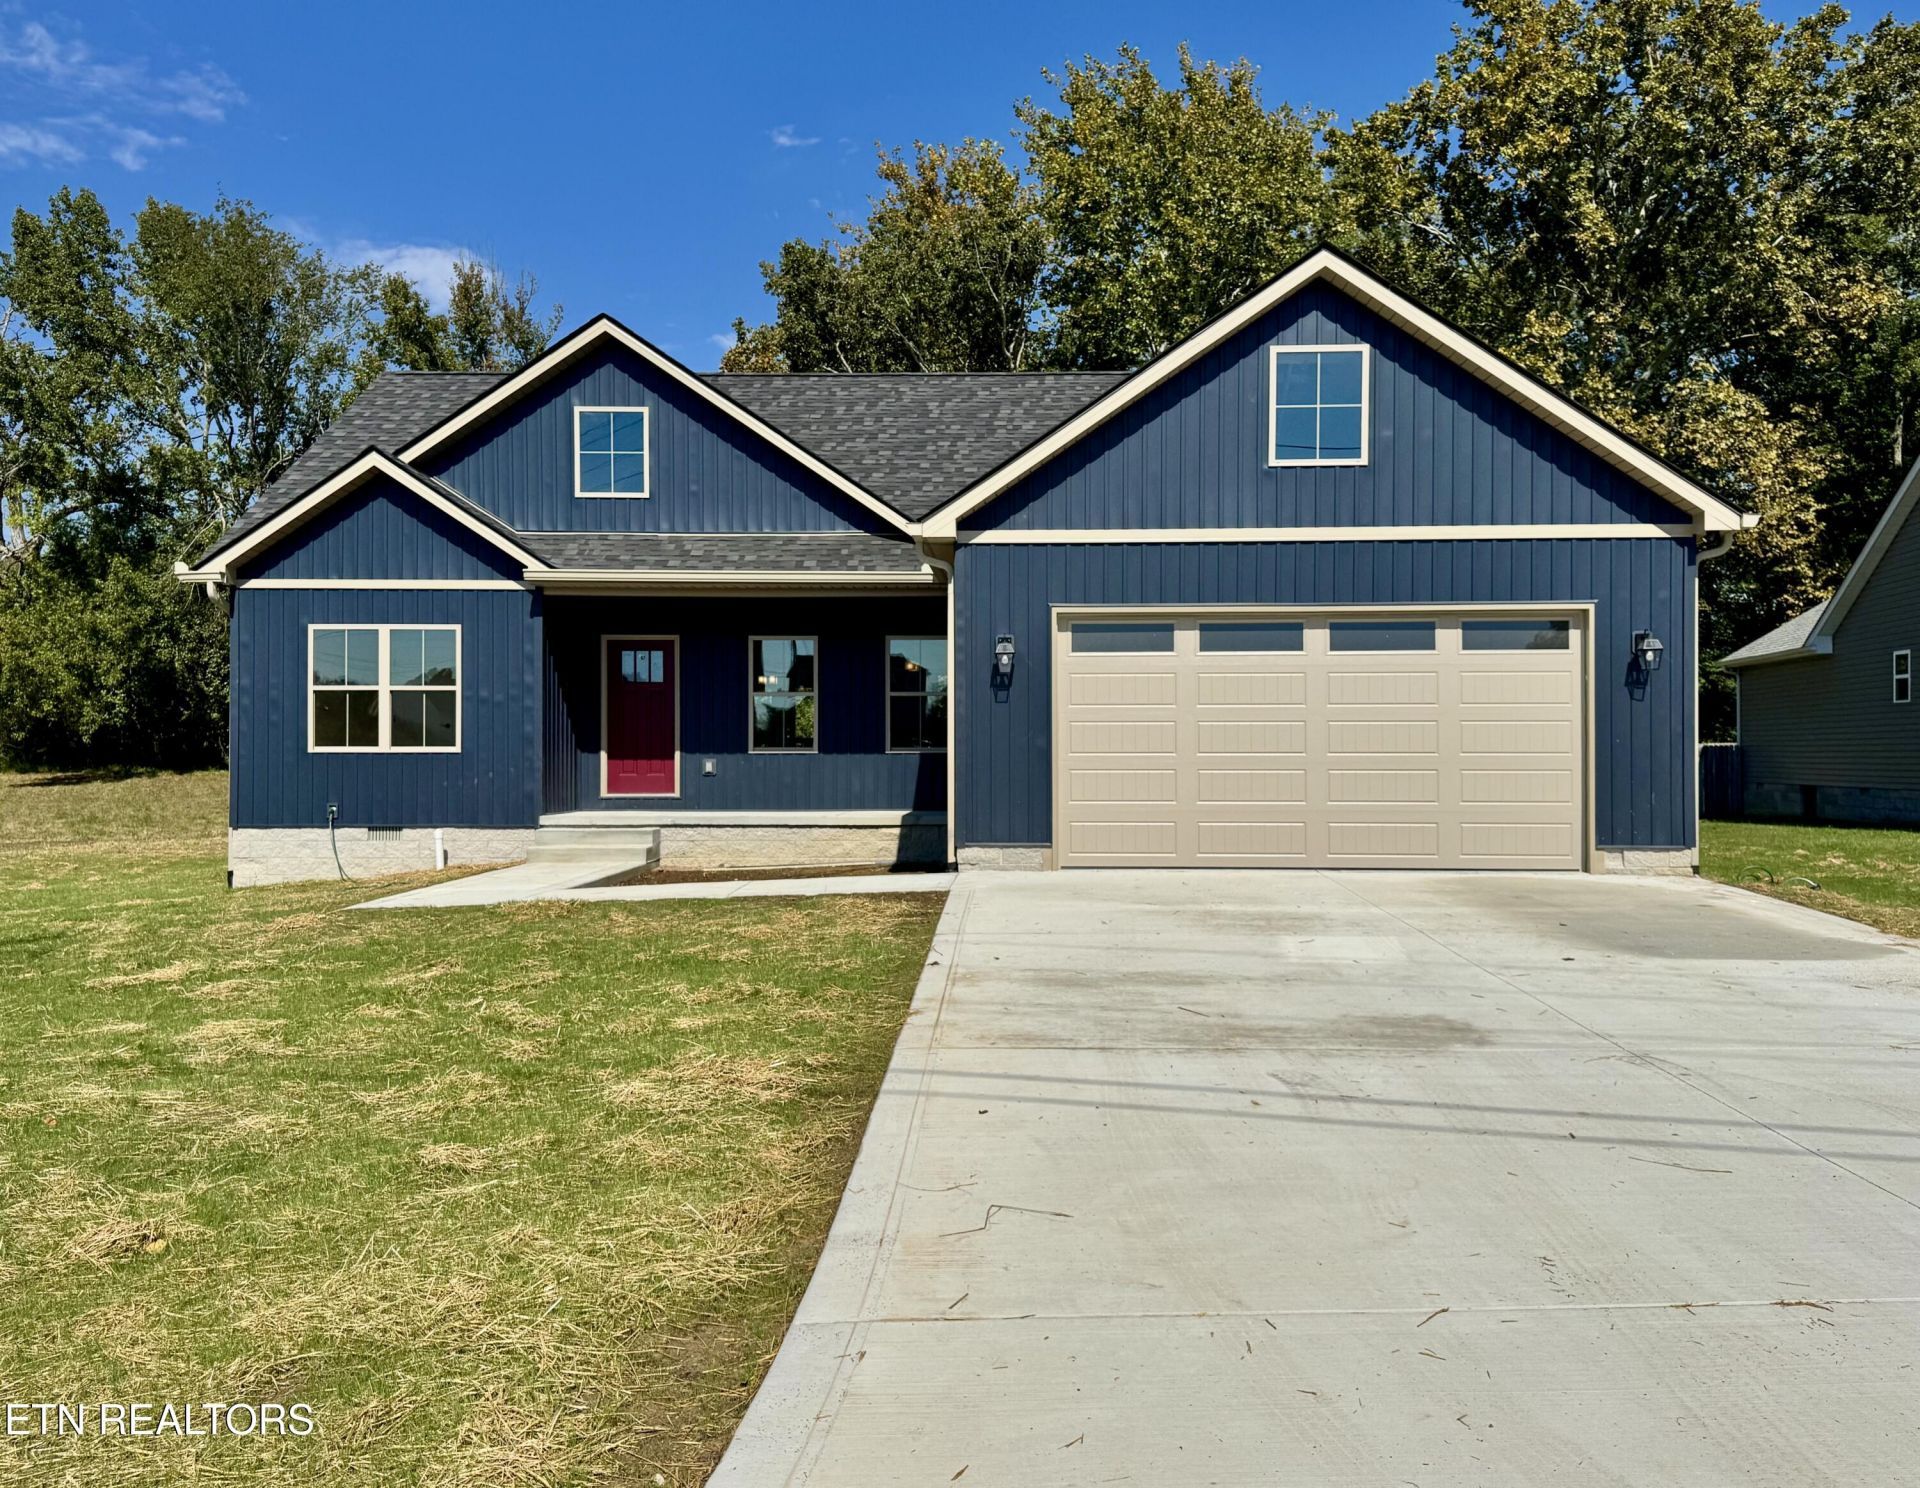
Be the lucky one to call this beautiful new construction home. This home truly packs a punch from the curb appeal outside to all the gorgeous finishes inside. The home features an open living, kitchen, & dining concept as well as a split bedroom floor plan. The fully equipped kitchen is anchored by an island workstation with breakfast bar, topped with sparkling granite countertops. Luxury vinyl plank flooring throughout allows for easy cleaning. Primary suite features trey ceiling, walk-in closet, dual vanity, tile shower, & private potty room. Other extras that you will love are the spacious walk-in pantry, hallway entry with seating & storage for shoes, and the large laundry room. And last but definitely not least is the covered back deck with tongue & groove wood ceiling.
Property Features
Property Type: Residential - Single Family
Cooling: Central Cooling, Ceiling Fan(s)
Fireplaces: 1
Fuel Type: Gas
Garage: 2 car attached
Heating: Central, Natural Gas
Home Style: Traditional
Lot Size: 0.54 Acres
Amenities
Walk-In Closet(s)
Kitchen Island
Pantry
Breakfast Bar
Eat-in Kitchen
Windows - Vinyl
Feature Descriptions
Appliances: Dishwasher, Disposal, Microwave, Range, Refrigerator
Exterior: Vinyl Siding, Frame
Lot: Level
Parcel #: 107.00
Parking: Garage Door Opener, Attached
Security Features: Smoke Detector
Sewer: Public Sewer
SQFT Total: 1416
Water: Public
Local Schools
High School: Upperman
Middle School: Upperman
Elementary School: Cornerstone
Listed By / Shown By
Listed By
Agency Name: Highlands Elite Real Estate
Shown By
Agent Name: Kendal Patty
Agent Phone: (865) 406-6536
Agency Title: Ferguson Realtors

Estimate Your Payment
Estimated Payment
$ 1,759.56 per month $1,663.60 Principal & Interest $0.00 Property Tax (data not provided by mls) $95.96 Homeowner's Insurance
141 Reece Rd | MLS# 1358828
This single family home located at 141 Reece Rd, Baxter, TN 38544 is currently listed for sale with an asking price of $329,000. This property has 3 bedrooms and 2 full baths with 1416 sq. ft. Reece Rd is located in the Copperhill Farms Ph ll subdivision. Search Copperhill Farms Ph Ll real estate on kendalpatty.fergusonrealtors.com today.