
BEDS4
BATHS2 full 1 partial
SQUARE FEET2,161
MLS#1353058
STATUSActive
PROPERTY TYPEResidential - Single Family
SUBDIVISIONMorgan Park
Property Description
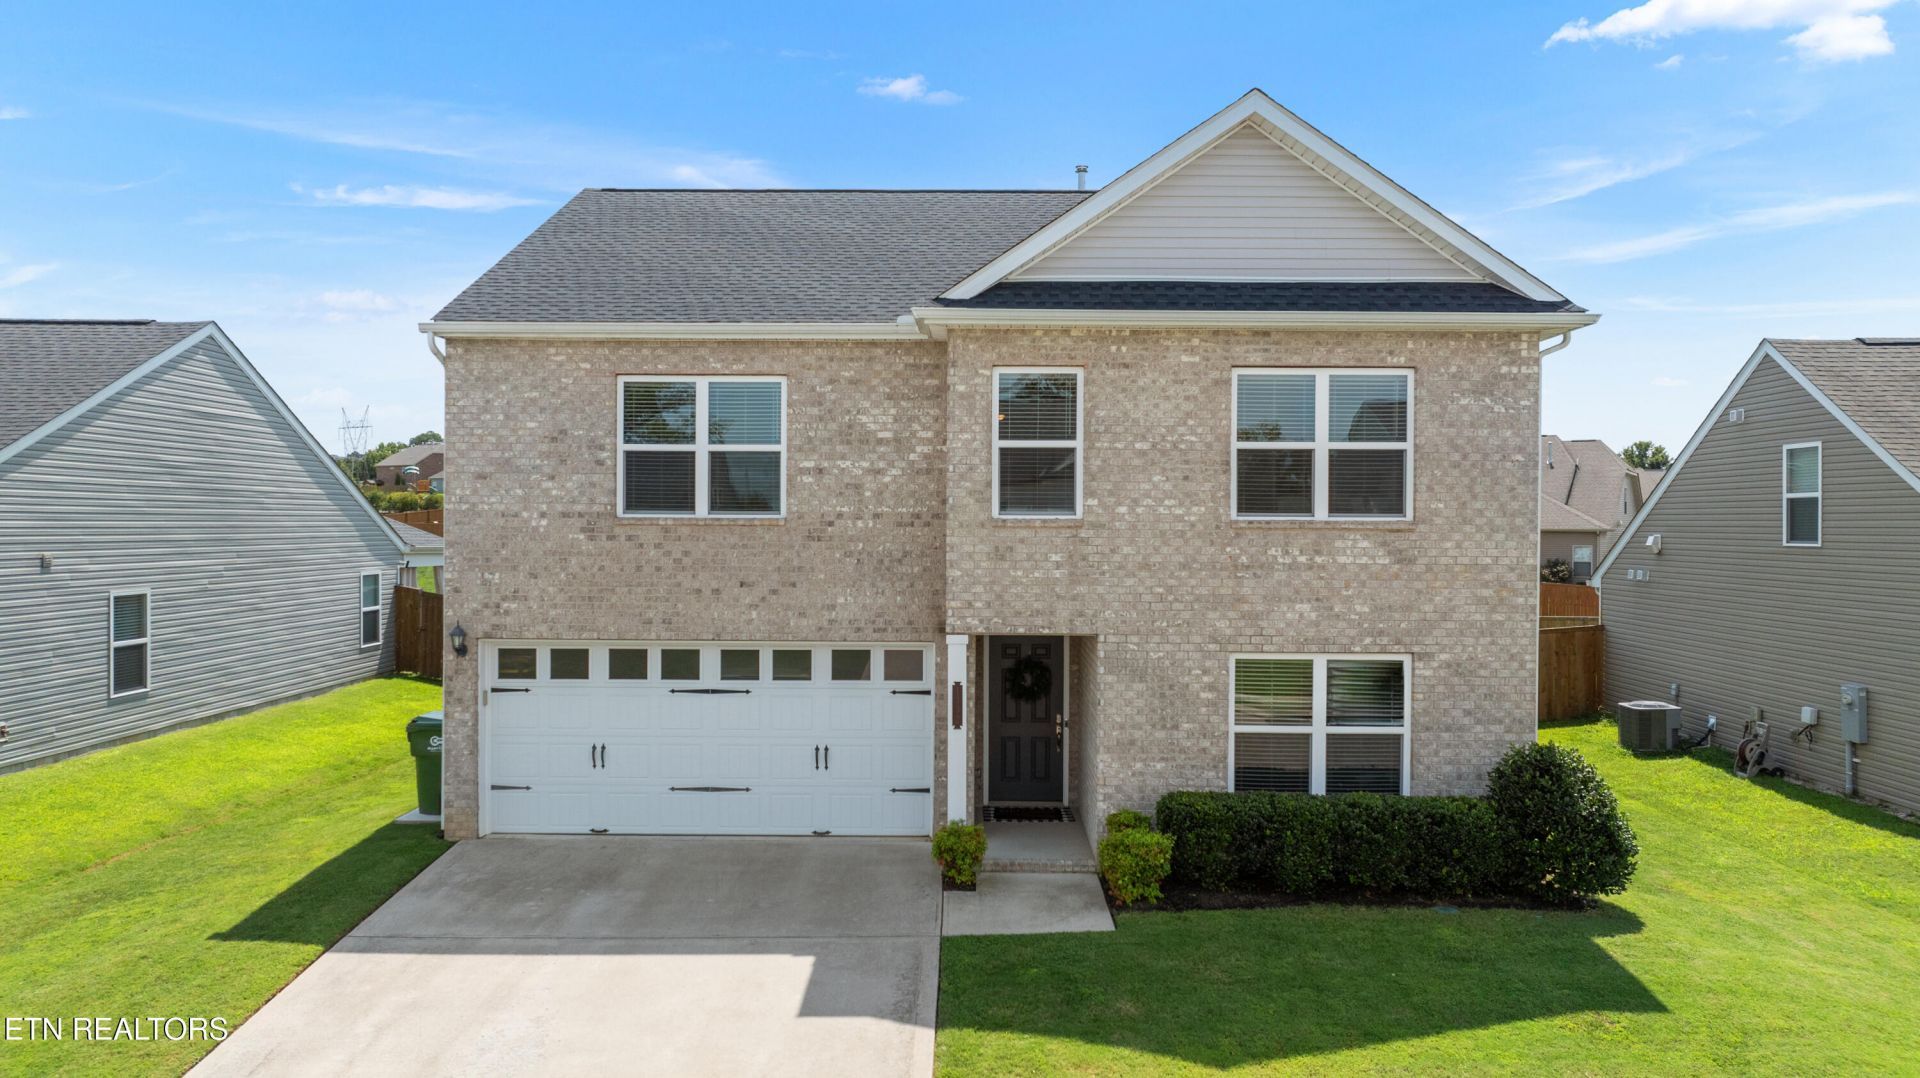
Welcome to 1332 Paul Lankford Drive, ideally located within the highly sought-after Maryville City School District! This beautifully maintained two-story home features a bright, open-concept floor plan perfect for everyday living and entertaining. The spacious kitchen offers white cabinetry, granite countertops, stainless-steel appliances, subway-tile backsplash, large center island, and walk-in pantry. A flexible main-level room provides space for a home office, playroom, or additional sitting area.Upstairs, the spacious primary suite includes an impressive walk-in closet with abundant storage. Outside, enjoy a covered patio overlooking the large, level, fully fenced backyard--ideal for entertaining, pets, and outdoor activities. Additional features include an attached two-car garage and access to the neighborhood playground. Conveniently located near Maryville's shopping, dining, parks, and everyday amenities, this move-in-ready home combines comfort, space, and the benefit of Maryville City Schools. Schedule your showing today!
Property Features
Property Type: Residential - Single Family
Cooling: Central Cooling, Ceiling Fan(s)
Fireplaces: 1
Fuel Type: Gas
Garage: 2 car attached
Heating: Central, Heat Pump, Natural Gas
Home Style: Traditional
Lot Size: 0.16 Acres
Amenities
Walk-In Closet(s)
Kitchen Island
Pantry
Feature Descriptions
Appliances: Dishwasher, Disposal, Dryer, Microwave, Range, Refrigerator, Washer
Association/Condo Fee: 60/Monthly
Days on Site: 4
Exterior: Frame
HOA Y/N: Yes
Lot: Level
Parcel #: 056L A 07700 000
Parking: Off-Street Parking, Garage Door Opener, Designated Parking, Attached, Main Level
Security Features: Smoke Detector
Sewer: Public Sewer
SQFT Total: 2161
Water: Public
Local Schools
High School: Maryville
Middle School: Maryville Middle
Elementary School: Foothills
Listed By / Shown By
Listed By
Agency Name: Keller Williams Johnson City
Shown By
Agent Name: Kendal Patty
Agent Phone: (865) 406-6536
Agency Title: Ferguson Realtors

Estimate Your Payment
Estimated Payment
$ 2,941.52 per month $2,781.10 Principal & Interest $0.00 Property Tax (data not provided by mls) $160.42 Homeowner's Insurance
1332 Paul Lankford Drive | MLS# 1353058
This single family home located at 1332 Paul Lankford Drive, Maryville, TN 37801 is currently listed for sale with an asking price of $550,000. This property has 4 bedrooms and 2 full and 1 partial baths with 2161 sq. ft. Paul Lankford Drive is located in the Morgan Park subdivision. Search Morgan Park real estate on kendalpatty.fergusonrealtors.com today.