
BEDS4
BATHS2 full 1 partial
SQUARE FEET1,709
MLS#1353056
STATUSActive
PROPERTY TYPEResidential - Single Family
SUBDIVISIONForrest Brook Est
Property Description
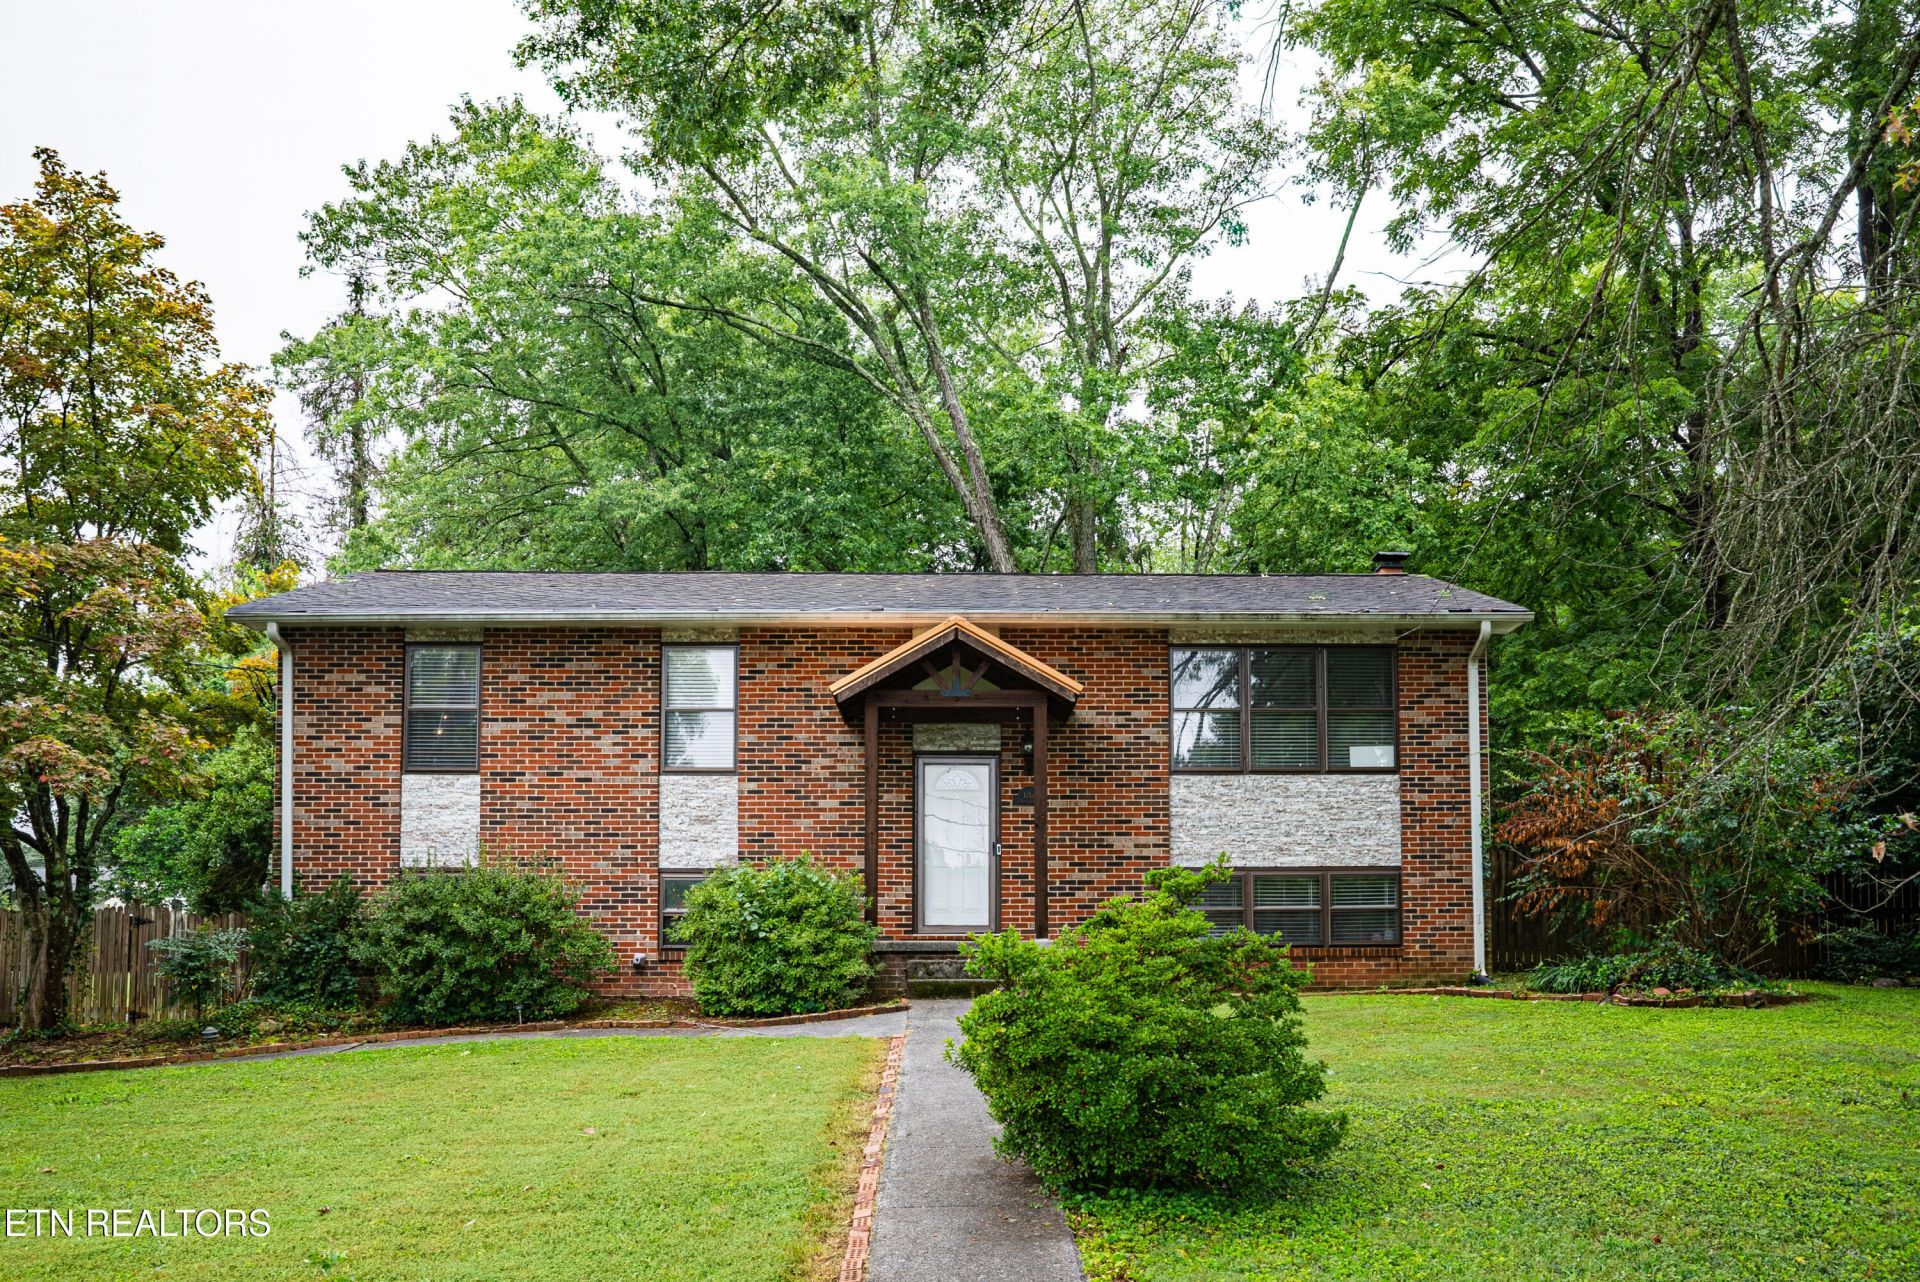
Welcome to this charming 4-bedroom, 2-bath traditional home in the desirable Forest Brook neighborhood! This well-maintained split-foyer home offers approximately 1,709 square feet of living space with a functional layout, hardwood floors, and plenty of natural light.The main level features a comfortable living room, dining area, and an updated kitchen with updated cabinets. The bathrooms have also been updated, offering a fresh and modern feel while maintaining the character of the home. The finished lower level provides additional flexible living space, including a bonus/rec room that can be used as a family room, home office, playroom, or entertainment area.Recent major updates provide added peace of mind, including HVAC system and water heater, along with a roof approximately 10 years old. Outside, enjoy a fenced yard and deck, offering a great space for relaxing, entertaining, or enjoying time outdoors. The property also includes a one-car garage and additional storage.Conveniently located within Knoxville city limits with easy access to shopping, dining, schools, and major roads.
Property Features
Property Type: Residential - Single Family
Basement: Yes
Cooling: Central Cooling
Fireplaces: 1
Fuel Type: Gas
Garage: 1 car attached
Heating: Central, Natural Gas
Home Style: Traditional
Lot Size: 0.42 Acres
Year Built: 1970
Amenities
Kitchen Island
Pantry
Eat-in Kitchen
Windows - Vinyl
Feature Descriptions
Appliances: Gas Range, Dishwasher, Disposal, Microwave, Range
Days on Site: 5
Exterior: Vinyl Siding, Brick
Flooring: Hardwood, Vinyl, Tile
Lot: Level
Lot Dimensions: 156.78 x158 x XIRR
Parcel #: 121PE005
Parking: Attached, Basement
Security Features: Smoke Detector
Sewer: Public Sewer
Special View Info: Other
SQFT Total: 1709
View: Other
Water: Public
Local Schools
High School: West
Middle School: Bearden
Elementary School: Bearden
Listed By / Shown By
Listed By
Agency Name: Realty Executives Associates
Shown By
Agent Name: Kendal Patty
Agent Phone: (865) 406-6536
Agency Title: Ferguson Realtors

Estimate Your Payment
Estimated Payment
$ 2,936.17 per month $2,776.04 Principal & Interest $0.00 Property Tax (data not provided by mls) $160.13 Homeowner's Insurance
1217 April Drive | MLS# 1353056
This single family home located at 1217 April Drive, Knoxville, TN 37919 is currently listed for sale with an asking price of $549,000. This property was built in 1970 and has 4 bedrooms and 2 full and 1 partial baths with 1709 sq. ft. April Drive is located in the Forrest Brook Est subdivision. Search Forrest Brook Est real estate on kendalpatty.fergusonrealtors.com today.