
BEDS2
BATHS1 full 1 partial
SQUARE FEET1,160
MLS#1353638
STATUSActive
PROPERTY TYPEResidential - Single Family
SUBDIVISIONKings Pt 24 Pt 29
Property Description
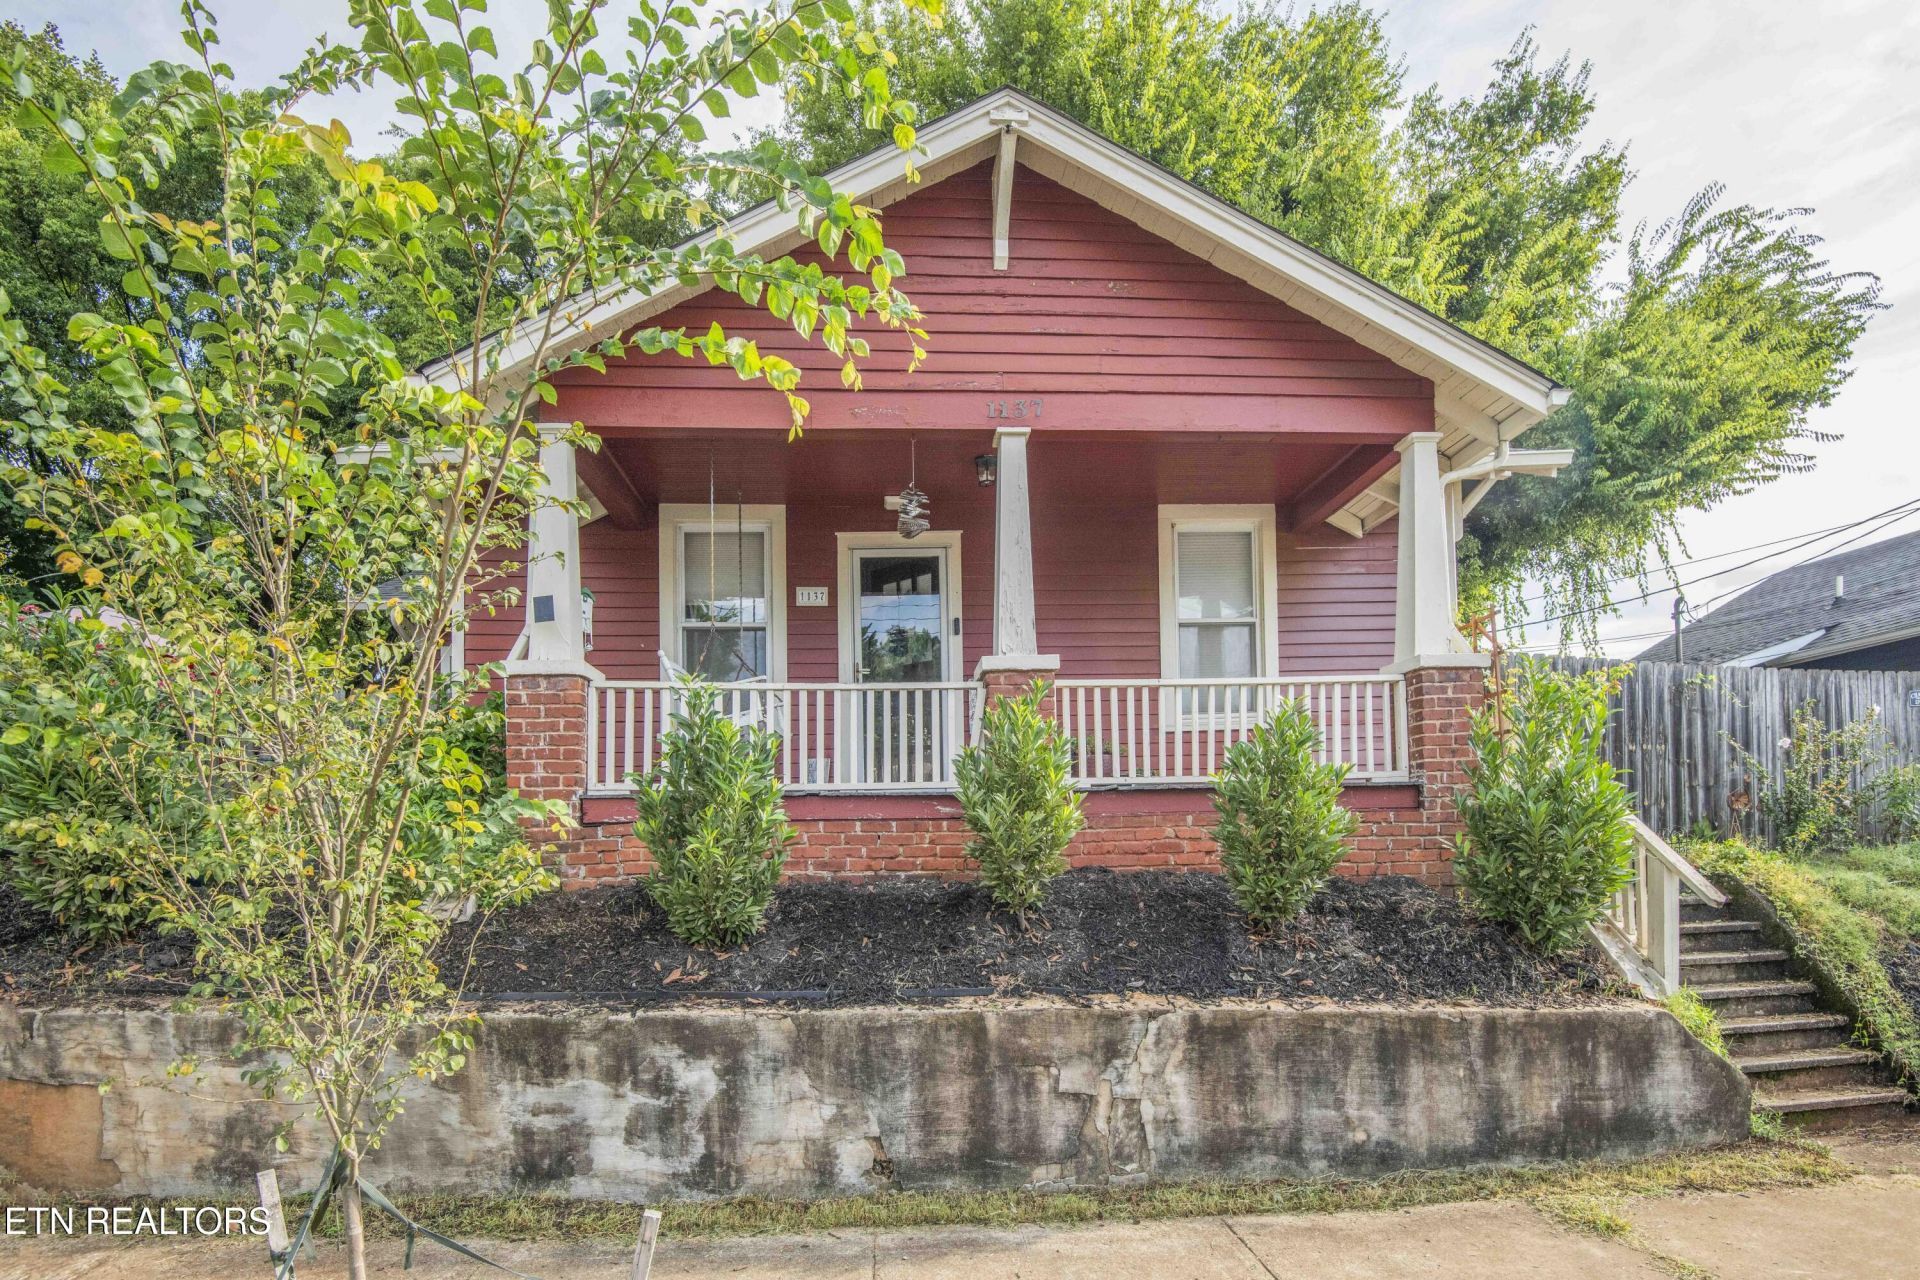
Historic Craftsman charm meets thoughtful modern updates in Old North Knoxville. This beautifully updated 2-bedroom, 1.5-bath home retains the character that makes an older house special while offering the comforts of a carefully modernized home. Inside, the renovated kitchen is both handsome and practical, with a layout designed for people who genuinely enjoy cooking. The spacious main bath features a double-sink vanity and classic clawfoot tub, combining period character with everyday comfort. Step outside into a true private urban oasis. A lovely pebble-stone patio offers a quiet place for morning coffee, afternoon reading, or evenings with friends, surrounded by a colorful, established pollinator garden that brings flowers and life to the yard throughout the growing season. The home has also benefited from substantial recent investment, including a newer roof, new water heater, and new HVAC system installed in 2025. A detached garage provides additional storage and off-street parking and is already equipped with a Level 2 EV charger. With its combination of historic character, modern updates, exceptional outdoor space, and convenient Old North Knoxville location, this Craftsman is ready to be enjoyed from day one.
Property Features
Property Type: Residential - Single Family
Cooling: Central Cooling
Fireplaces: 1
Fuel Type: Electric, Gas
Garage: 1
Heating: Central, Natural Gas, Electric
Home Style: Craftsman, Historic
Lot Size: 0.08 Acres
Year Built: 1930
Amenities
Kitchen Island
Eat-in Kitchen
Windows - Vinyl
Feature Descriptions
Appliances: Gas Range, Dishwasher, Disposal, Range, Refrigerator, Self Cleaning Oven
Community Features: Sidewalks
Exterior: Wood Siding, Frame
Fireplace: Other
Flooring: Hardwood, Tile
Lot: Irregular Lot
Lot Dimensions: 80.39 X 48 X IRR
Parcel #: 081LH024
Parking: Off-Street Parking, Detached
Sewer: None
Special View Info: Other
SQFT Total: 1160
View: Other
Water: Public
Local Schools
High School: Fulton
Middle School: Whittle Springs
Elementary School: Christenberry
Listed By / Shown By
Listed By
Agency Name: Astute Realty
Shown By
Agent Name: Kendal Patty
Agent Phone: (865) 406-6536
Agency Title: Ferguson Realtors

Estimate Your Payment
Estimated Payment
$ 1,684.15 per month $1,592.31 Principal & Interest $0.00 Property Tax (data not provided by mls) $91.85 Homeowner's Insurance
1137 Overton Place | MLS# 1353638
This single family home located at 1137 Overton Place, Knoxville, TN 37917 is currently listed for sale with an asking price of $314,900. This property was built in 1930 and has 2 bedrooms and 1 full and 1 partial baths with 1160 sq. ft. Overton Place is located in the Kings Pt 24 Pt 29 subdivision. Search Kings Pt 24 Pt 29 real estate on kendalpatty.fergusonrealtors.com today.