
BEDS2
BATHS2 full
SQUARE FEET1,544
MLS#1352871
STATUSActive
PROPERTY TYPEResidential - Single Family
SUBDIVISIONTrentville Ridge
Property Description
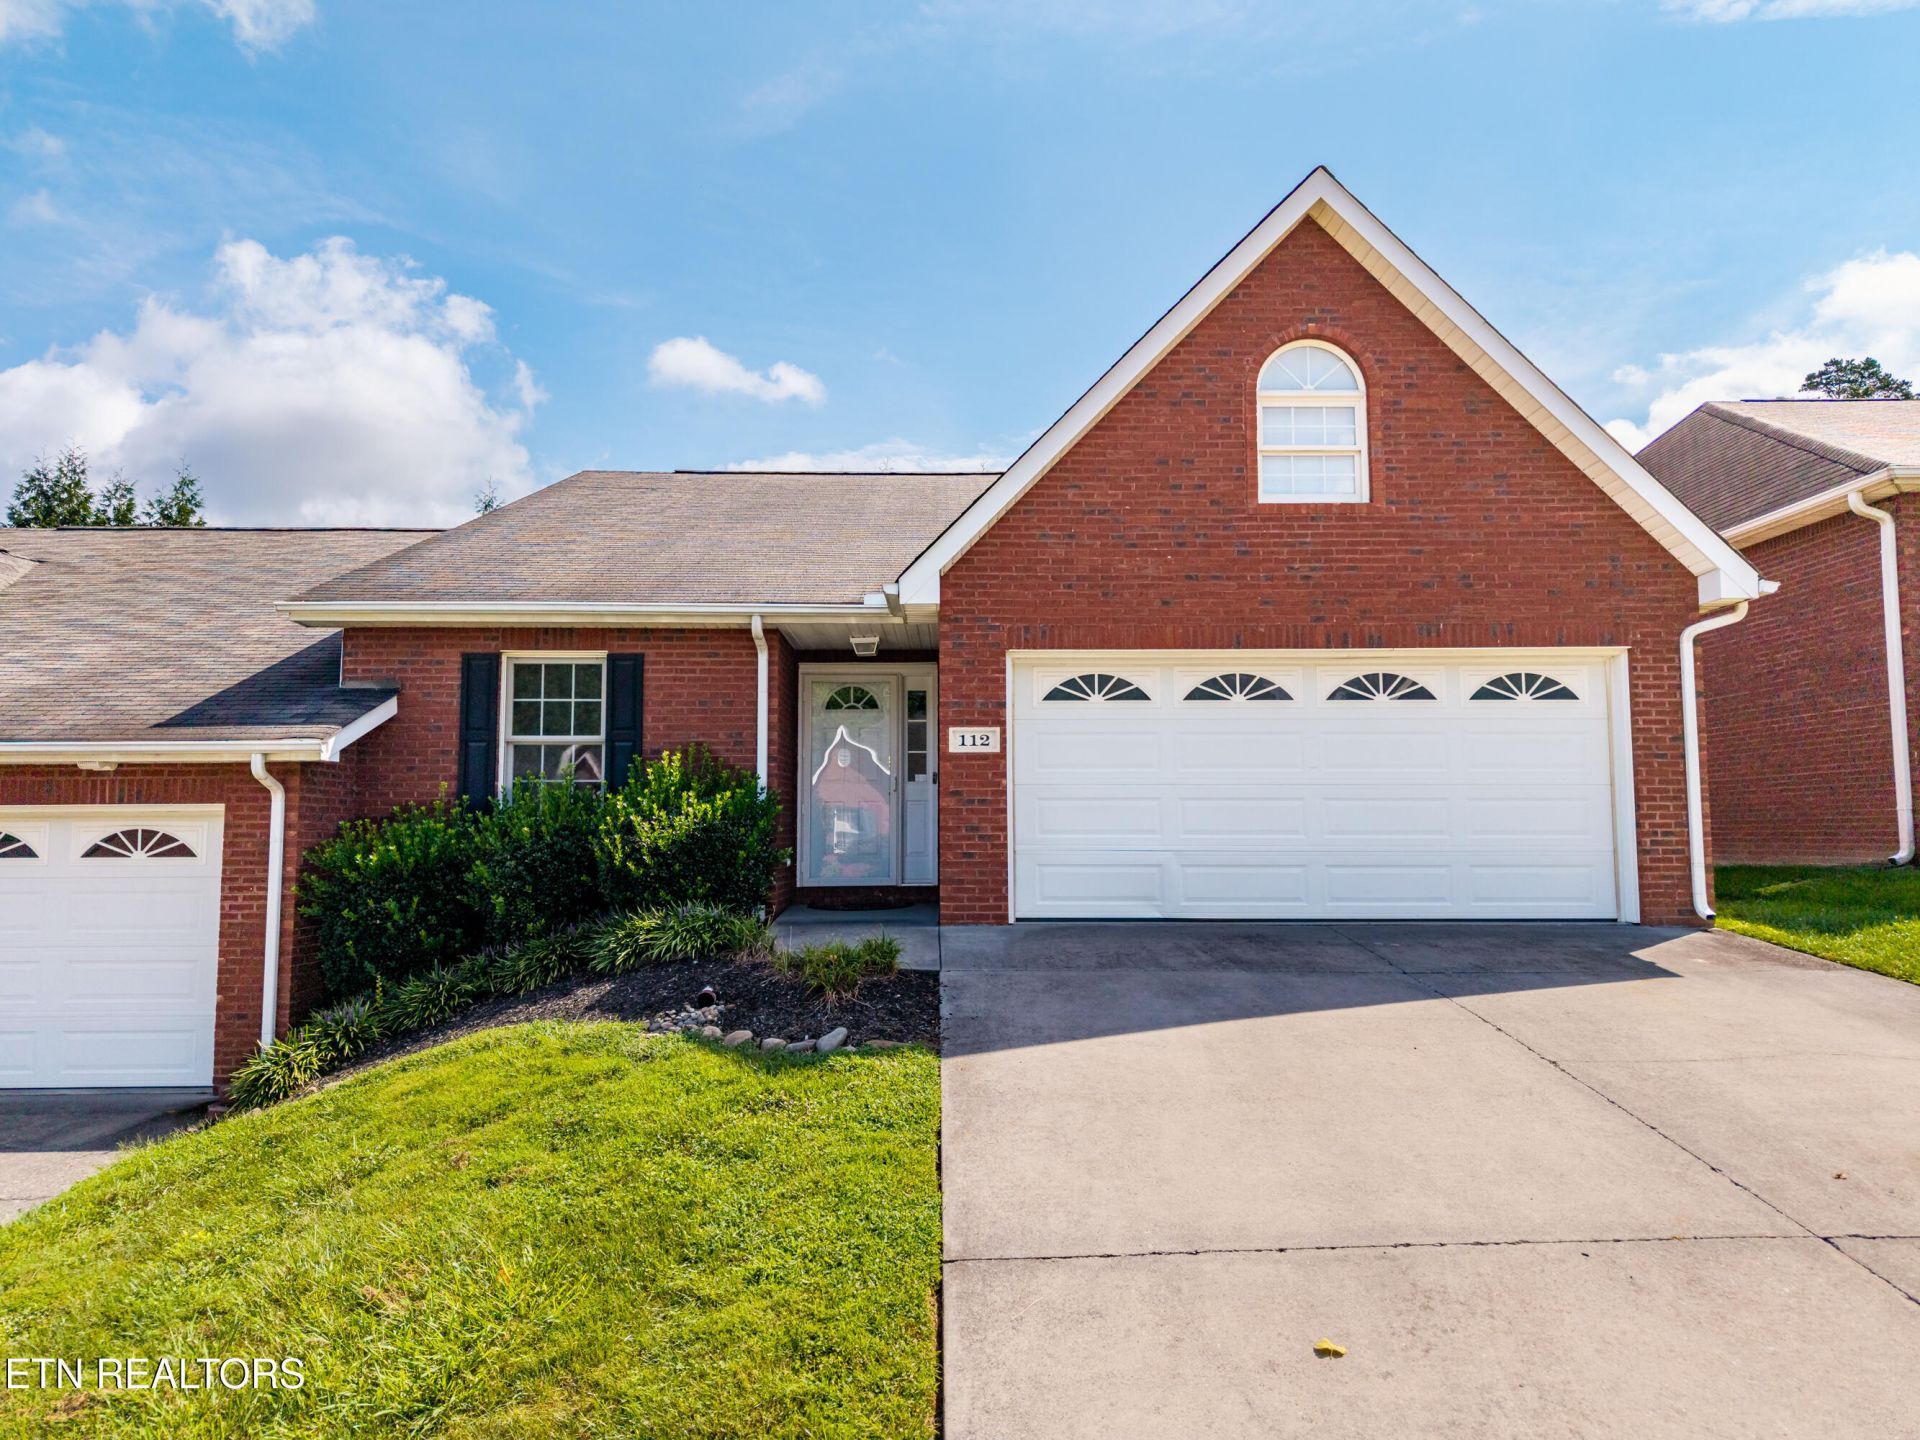
112 Honey Ridge Way - A well-maintained 2-bedroom, 2-bath home on a quiet private street in a small Knoxville-area development, close to Knoxville, Sevierville, Pigeon Forge, and the Smokies. The spacious living room features a tray ceiling, ceiling fan, canned lighting, and a gas fireplace with mantle. The open kitchen and dining area offer a breakfast counter, quality appliances, double sink, and pantry, with the dining room leading to an enclosed sunroom with its own electric fireplace for year-round use and access to a private patio. The primary suite includes a walk-in closet and private bath with walk-in shower, while the second bedroom and second full bath sit off the entry hall -- the second bath featuring a step in tub-shower combo with grab bar for added safety. Along with a laundry room off the kitchen and a two-car garage with pull-down attic storage. Ideal for downsizing, first-time buyers, or anyone seeking a low-maintenance (lawn care covered by HOA) home near Knoxville without the noise and traffic.
Property Features
Property Type: Residential - Single Family
Cooling: Central Cooling, Ceiling Fan(s)
Fireplaces: 2
Fuel Type: Electric
Garage: 2 car attached
Heating: Central, Electric
Home Style: Traditional
Lot Size: 0.08 Acres
Year Built: 2006
Amenities
Walk-In Closet(s)
Pantry
Breakfast Bar
Feature Descriptions
Appliances: Dishwasher, Dryer, Microwave, Refrigerator, Washer
Association/Condo Fee: 160/Monthly
Days on Site: 6
Exterior: Brick, Frame
Fireplace: Gas Log
Flooring: Carpet, Hardwood, Vinyl
HOA Y/N: Yes
Lot: Private
Lot Dimensions: 36.4 X 101.64 X IRR
Parcel #: 063IE022
Parking: Garage Door Opener, Attached, Main Level
Security Features: Security Alarm, Smoke Detector
Sewer: Public Sewer
Special View Info: Other
SQFT Total: 1544
View: Other
Water: Public
Local Schools
High School: Carter
Middle School: Carter
Elementary School: Carter
Listed By / Shown By
Listed By
Agency Name: Southern Homes & Farms, LLC
Shown By
Agent Name: Kendal Patty
Agent Phone: (865) 406-6536
Agency Title: Ferguson Realtors

Estimate Your Payment
Estimated Payment
$ 1,764.37 per month $1,668.15 Principal & Interest $0.00 Property Tax (data not provided by mls) $96.22 Homeowner's Insurance
112 Honey Ridge Way | MLS# 1352871
This single family home located at 112 Honey Ridge Way, Knoxville, TN 37924 is currently listed for sale with an asking price of $329,900. This property was built in 2006 and has 2 bedrooms and 2 full baths with 1544 sq. ft. Honey Ridge Way is located in the Trentville Ridge subdivision. Search Trentville Ridge real estate on kendalpatty.fergusonrealtors.com today.