
BEDS3
BATHS2 full
SQUARE FEET1,784
MLS#1353204
STATUSActive
PROPERTY TYPERental - Single Family
SUBDIVISIONToqua Hills
Property Description
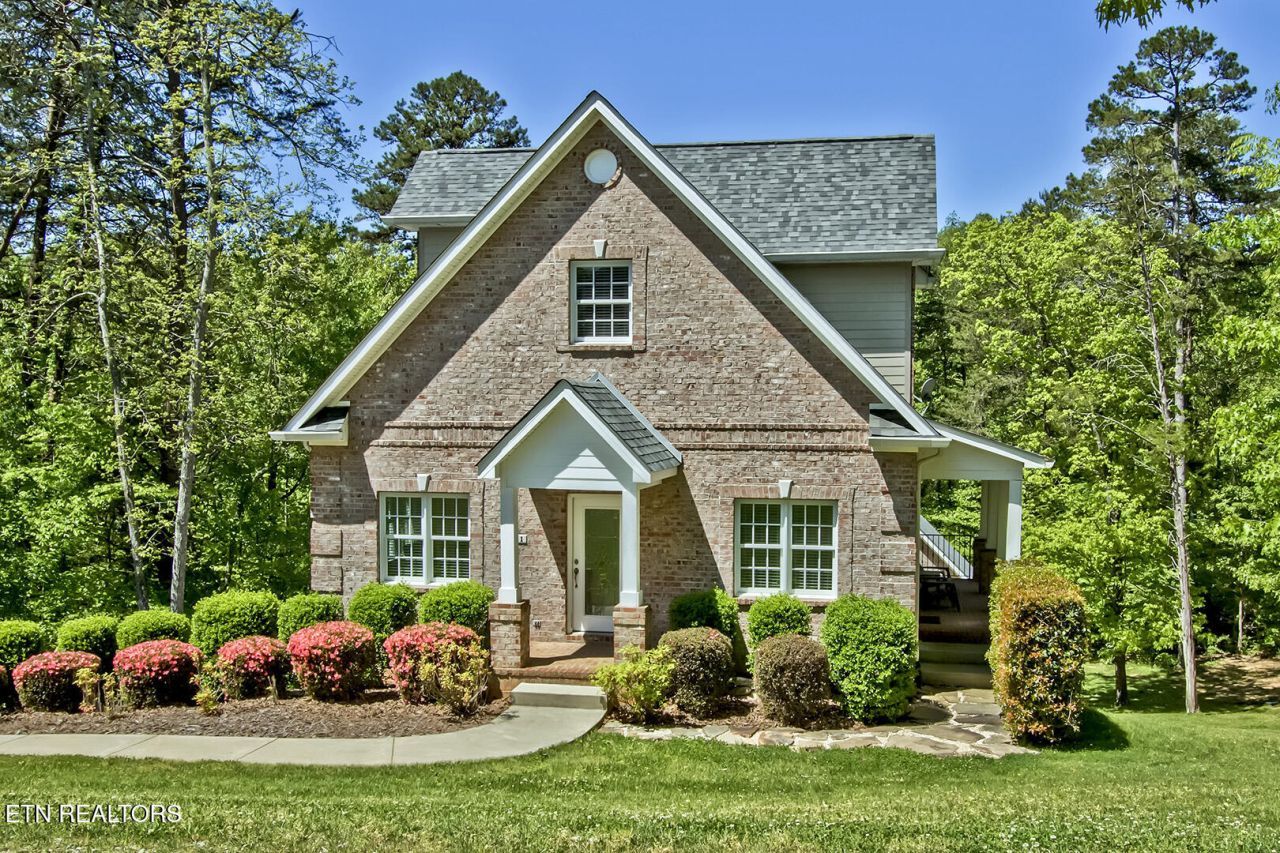
Impeccable unfurnished custom-built Cape Cod-style home featuring a timeless all-brick exterior and exceptional craftsmanship throughout. The beautifully updated kitchen offers stainless steel appliances, granite countertops, and custom cabinetry--perfect for everyday living and entertaining.The main level includes a primary suite and bath, providing the ease of main-level living. Upstairs, you'll find an additional bedroom, a versatile loft area, and a bonus room ideal for a home office, hobby space, or guest retreat.The lower level boasts a comfortable recreation/family room along with storage space. A one-and-a-half car garage is conveniently located on the lower level, offering extra room for storage or a workshop area.A thoughtfully designed home with space, style, and functionality throughout.LAWN CARE INCLUDED in rentTobacco Free and Non-Vaping Home Homeowner Association Fee in addition to rent. Utilities must be in tenant's name Pets considered on a case-by-case basis with depositMinimum Rental Period: 12 monthsSecurity and Cleaning Deposit required.
Property Features
Property Type: Rental - Single Family
Basement: Yes
Cooling: Central Cooling
Fireplaces: 1
Fuel Type: Electric
Garage: 1 car attached
Heating: Heat Pump, Central, Electric
Home Style: Traditional
Lot Size: 0.29 Acres
Year Built: 2002
Amenities
Pantry
Feature Descriptions
Appliances: Dishwasher, Disposal, Microwave, Range, Refrigerator
Association/Condo Fee: 186.98/Monthly
Association Amenities: Tennis Courts, Swimming Pool, Lake/Water Access, Boat Ramp, Golf Course, Playground, Recreation Facilities, Sauna
Days on Site: 4
Exterior: Brick, Frame
Flooring: Hardwood, Carpet, Tile
HOA Y/N: Yes
Lot: Golf Community, Irregular Lot
Lot Dimensions: 102 x 190 x 155 x 49
Parcel #: 058L D 006.00
Parking: Garage Faces Side, Basement, Attached
SQFT Total: 1784
Swimming Pool: Yes
Listed By / Shown By
Listed By
Agency Name: Lakeside Property Rentals
Shown By
Agent Name: Kendal Patty
Agent Phone: (865) 406-6536
Agency Title: Ferguson Realtors

111 Daleyuhski Way | MLS# 1353204
This property located at 111 Daleyuhski Way, Loudon, TN 37774 is currently listed for rent with an asking price of $2,650 / (Call for term). Search Loudon real estate on kendalpatty.fergusonrealtors.com today.