
BEDS4
BATHS2 full
SQUARE FEET1,919
MLS#1352594
STATUSActive
PROPERTY TYPEResidential - Single Family
Property Description
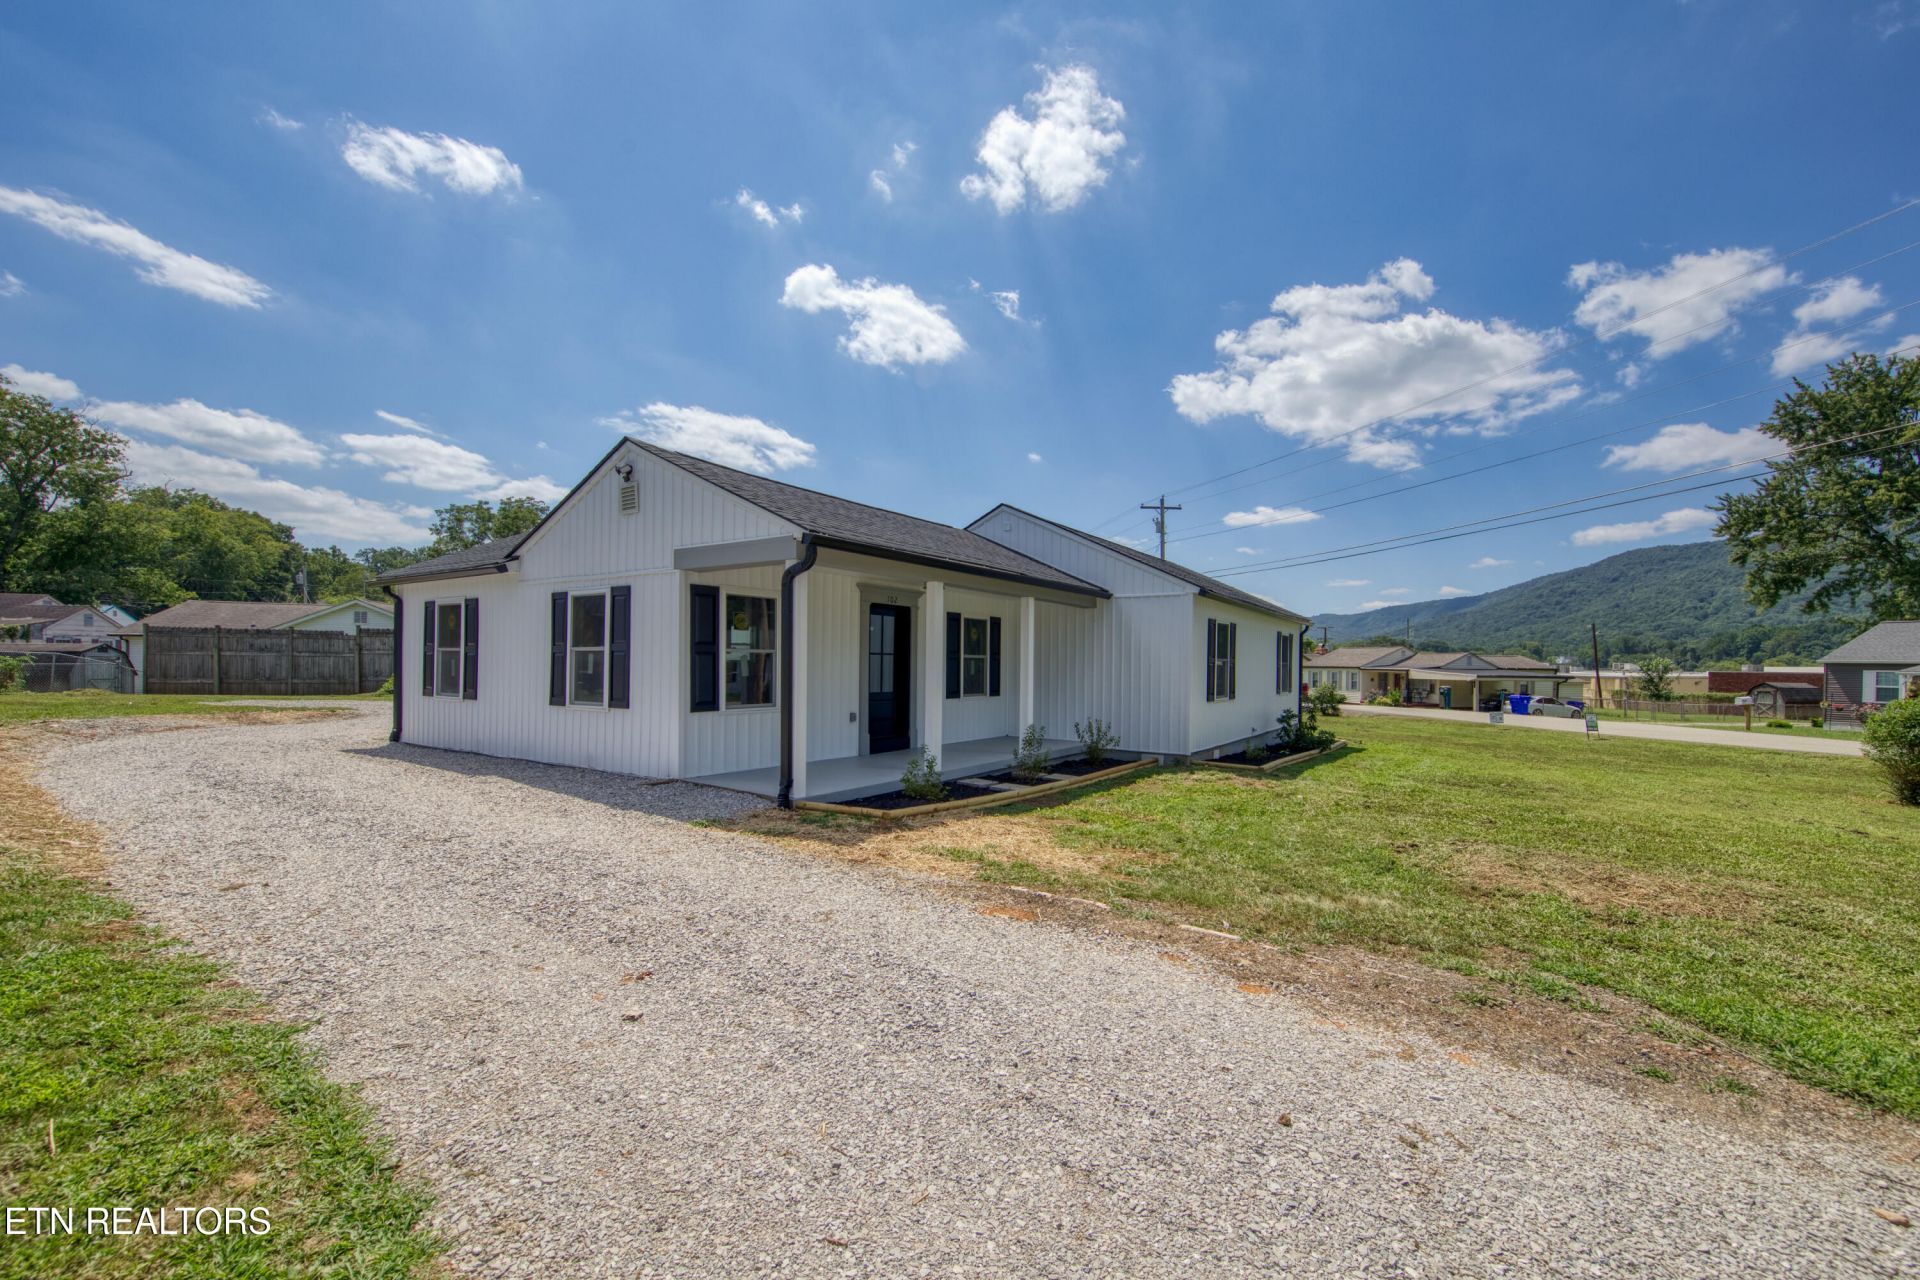
Completely reimagined from the ground up, this stunning home offers the rare opportunity to enjoy the feel of new construction with the charm of an established neighborhood.This beautifully reconstructed 4-bedroom, 2-bath home was taken down to the studs and thoughtfully redesigned for comfortable, functional everyday living. All work was permitted and inspected by Roane County Codes.The custom kitchen makes an immediate impression with its cathedral ceiling, granite countertops, abundant cabinetry, pantry closet, and brand-new stainless-steel appliances. Spacious bedrooms and generous walk-in closets provide exceptional storage, while the beautifully finished bathrooms feature large vanities, custom tilework, and master shower glass door--upgrades rarely found in this price range.The exterior is equally impressive, featuring Pella windows, vertical vinyl siding, new vented soffits, gutters, and driveway. Situated on nearly half an acre, --the largest lot in the neighborhood--the expansive backyard (corner to corner) offers plenty of room for outdoor entertaining, gardening, a play area, pets, or future improvements.If you are searching for a quality home with modern finishes, generous space, and an exceptional lot, 102 Love Drive is ready to impress. Homes of this caliber and condition don't last--schedule your private showing today before it's gone!
Property Features
Property Type: Residential - Single Family
Cooling: Central Cooling, Ceiling Fan(s)
Fireplaces: 1
Heating: Central
Home Style: Traditional
Lot Size: 0.49 Acres
Year Built: 1944
Amenities
Walk-In Closet(s)
Pantry
Windows - Vinyl
Feature Descriptions
Appliances: Dishwasher, Range, Refrigerator
Days on Site: 9
Exterior: Vinyl Siding, Frame
Flooring: Tile
Lot: Corner Lot, Level
Parcel #: 036H F 02300 000
Parking: Off-Street Parking, Main Level
Security Features: Smoke Detector
Sewer: Public Sewer
Special View Info: Mountain View, City
SQFT Total: 1919
View: Mountain View, City
Water: Public
Listed By / Shown By
Listed By
Agency Name: Little River Realty
Shown By
Agent Name: Kendal Patty
Agent Phone: (865) 406-6536
Agency Title: Ferguson Realtors

Estimate Your Payment
Estimated Payment
$ 2,080.45 per month $1,967.00 Principal & Interest $0.00 Property Tax (data not provided by mls) $113.46 Homeowner's Insurance
102 Love Drive | MLS# 1352594
This single family home located at 102 Love Drive, Harriman, TN 37748 is currently listed for sale with an asking price of $389,000. This property was built in 1944 and has 4 bedrooms and 2 full baths with 1919 sq. ft. Search Harriman real estate on kendalpatty.fergusonrealtors.com today.