
BEDS5
BATHS3 full
SQUARE FEET3,389
MLS#1352617
STATUSActive
PROPERTY TYPEResidential - Single Family
SUBDIVISIONFarmstead
Property Description
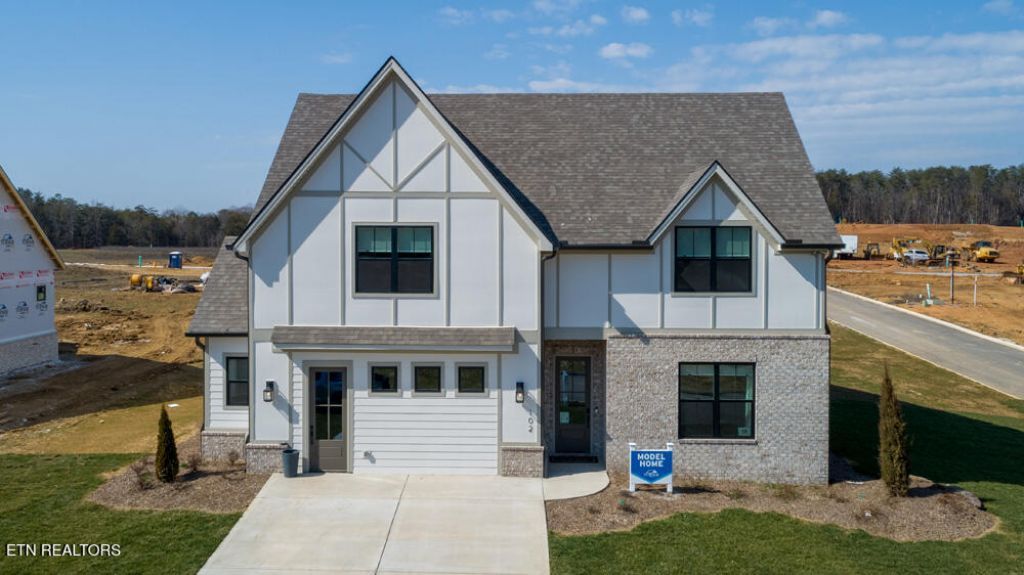
Welcome to the Cedar! This gorgeous plan really does have it all! Main Level Living. A large vaulted family room, dining room, and breakfast nook flow together, centered around a gorgeous kitchen and island that help to create a dramatic and open great room. All three bedrooms sit comfortably on the main level. A large Primary Suite features a luxurious bathroom and walk-in closet, where the stress of your day will melt away in the freestanding soaking tub. The laundry room is located conveniently on the main level between the kitchen and garage. Upstairs, the sky's the limit when it comes to deciding how you'll use the oversized bonus space! Get ready to be amazed at the size of bedrooms 4 & 5 upstairs! They are HUGE! There are tons of options for this space! COME READY TO BE AMAZED!! THIS IS THE MODEL HOUSE! OPEN HOUSE THURSDAY-MONDAY 1:00-5:00PM.
Property Features
Property Type: Residential - Single Family
Cooling: Central Cooling
Fireplaces: 1
Fuel Type: Electric, Gas
Garage: 3 car attached
Heating: Central, Natural Gas, Electric
Home Style: Craftsman, Traditional
Lot Size: 0.34 Acres
Amenities
Walk-In Closet(s)
Cathedral Ceiling(s)
Pantry
Eat-in Kitchen
Windows - Vinyl
Prof Landscaped
Feature Descriptions
Appliances: Tankless Water Heater, Dishwasher, Disposal, Microwave, Range
Association/Condo Fee: 33/Monthly
Community Features: Sidewalks
Days on Site: 8
Exterior: Fiber Cement, Brick, Block, Frame
Fireplace: Insert, Gas Log
Flooring: Laminate, Carpet, Tile
HOA Y/N: Yes
Lot: Irregular Lot
Parcel #: 016M A058
Parking: Garage Door Opener, Attached, Main Level
Sewer: Public Sewer
Special View Info: Other
SQFT Total: 3389
View: Other
Water: Public
Local Schools
High School: Loudon
Middle School: North
Elementary School: Highland Park
Listed By / Shown By
Listed By
Agency Name: Woody Creek Realty, LLC
Shown By
Agent Name: Kendal Patty
Agent Phone: (865) 406-6536
Agency Title: Ferguson Realtors

Estimate Your Payment
Estimated Payment
$ 4,562.02 per month $4,313.23 Principal & Interest $0.00 Property Tax (data not provided by mls) $248.79 Homeowner's Insurance
102 Clover Circle | MLS# 1352617
This single family home located at 102 Clover Circle, Lenoir City, TN 37772 is currently listed for sale with an asking price of $853,000. This property has 5 bedrooms and 3 full baths with 3389 sq. ft. Clover Circle is located in the Farmstead subdivision. Search Farmstead real estate on kendalpatty.fergusonrealtors.com today.